Just Listed
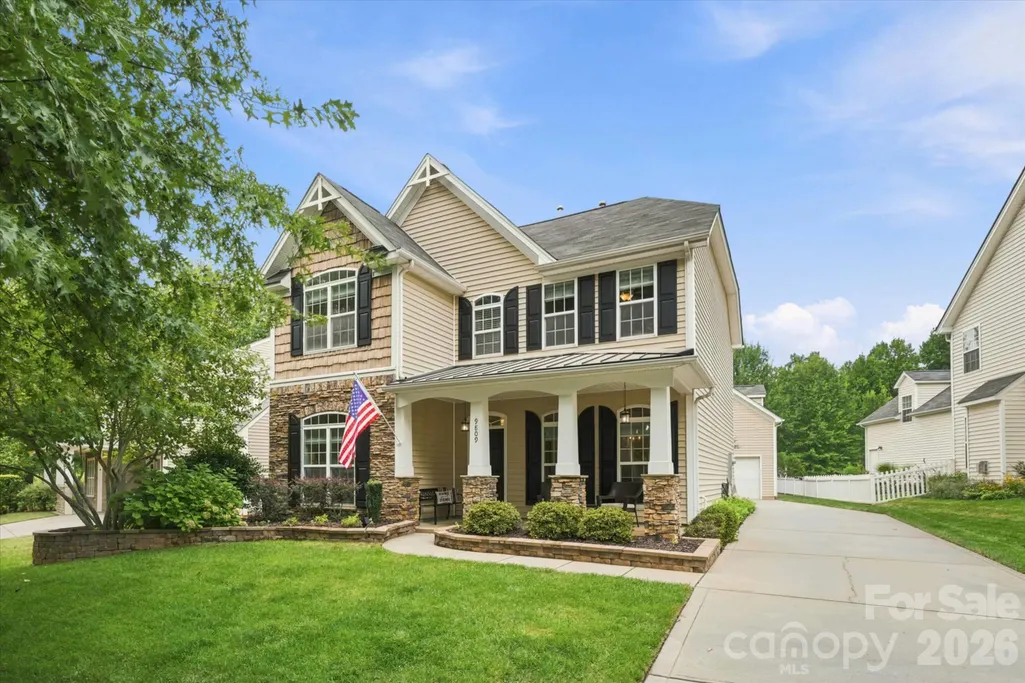
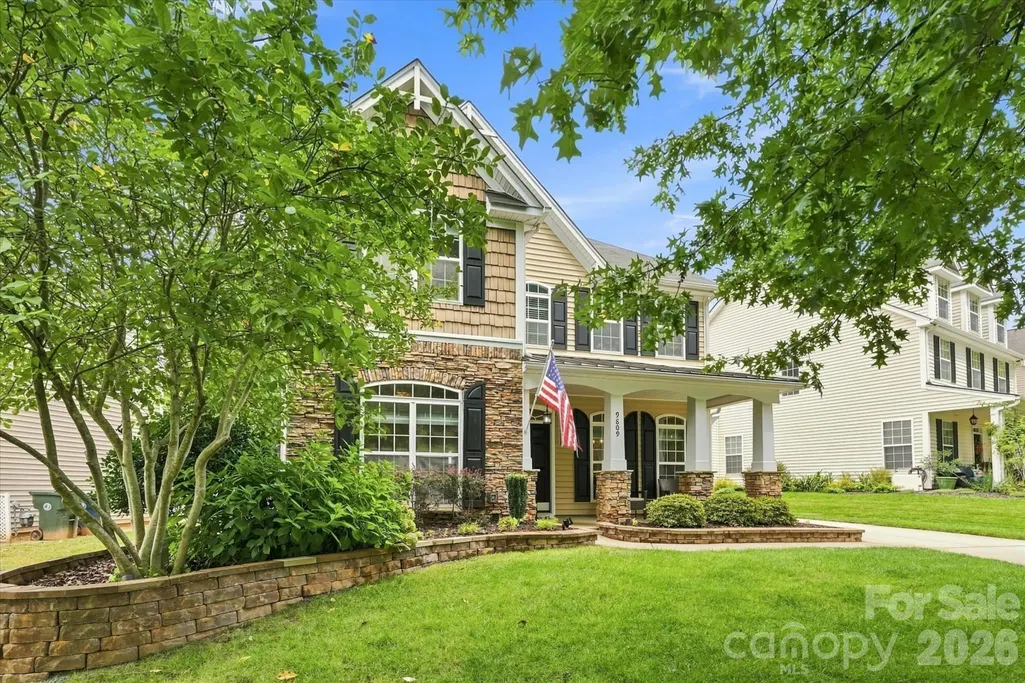
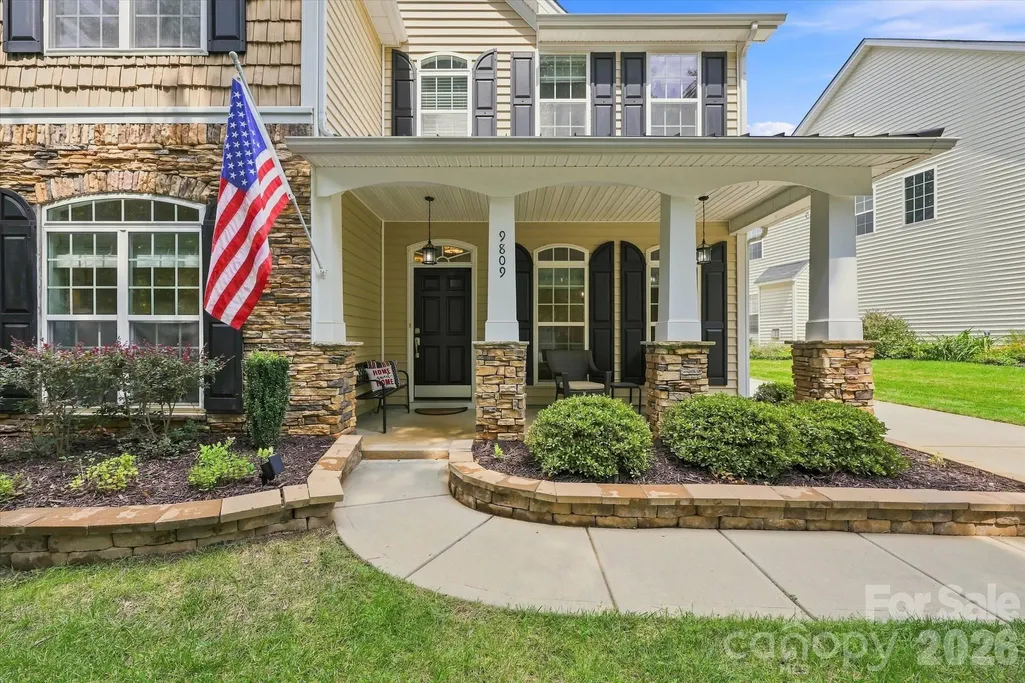
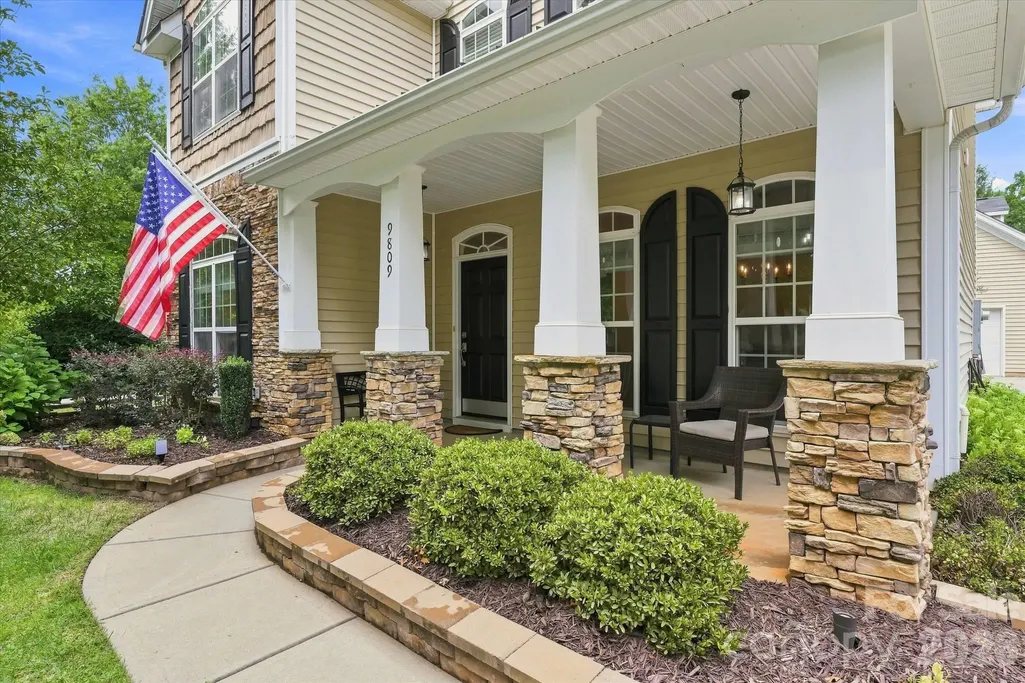
Address
9809 Penn Station Street, Cornelius, NC
Price
$ 589,000
Property Attributes
- ID#4431515
- TypeSingle Family
- Listing Status Active
- CountyMECKLENBURG
- CityCornelius
- AreaMecklenburg County
- NeighborhoodCaldwell Station
- Zip28031
- Style
- Year Built2007
- Price$ 589,000
- Bedrooms4
- Full Bathrooms3
- Half Bathrooms1
- Sqr Footage2430
- Lot Size0.161 Acres
Data Source:
Canopy MLS
Property Description
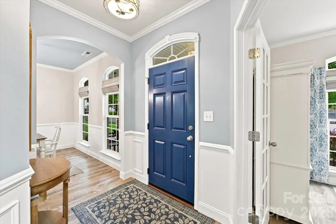
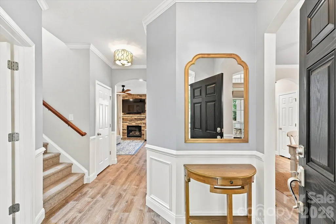
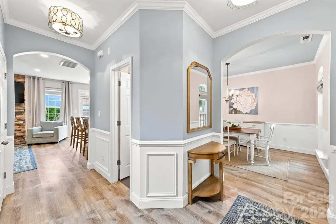
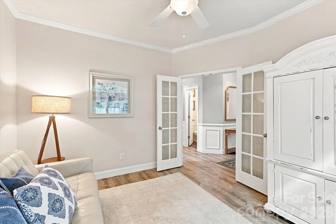
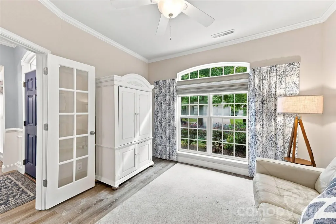
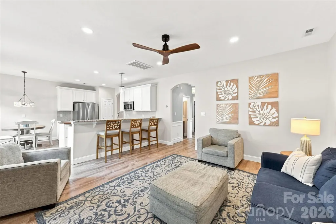
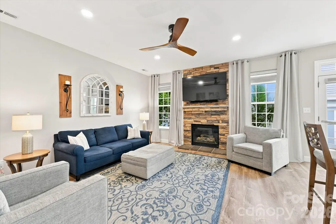
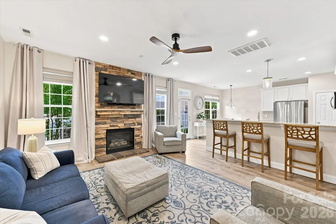
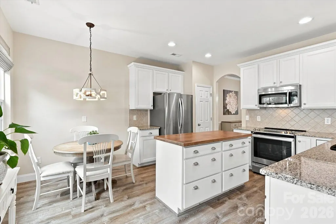
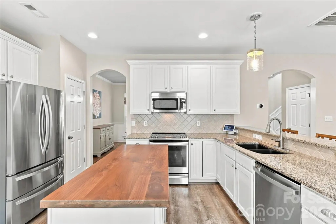
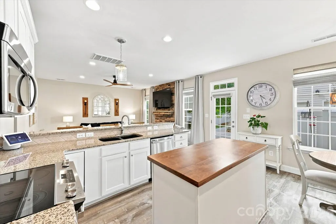
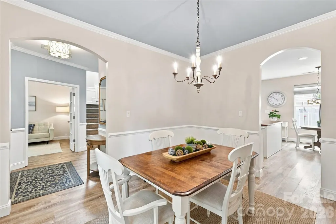
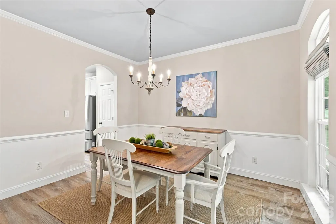
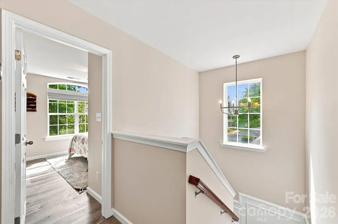
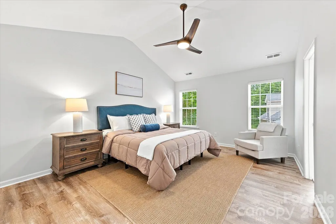
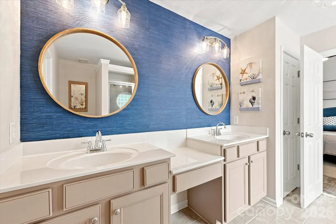
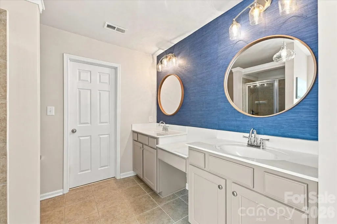
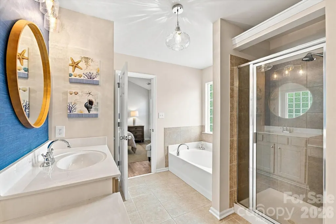
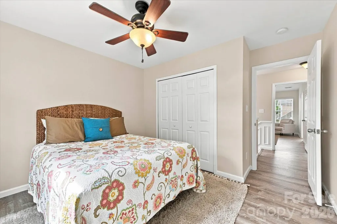
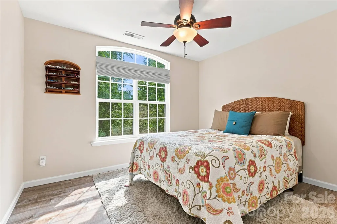
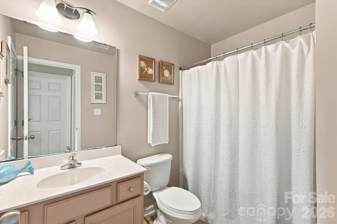
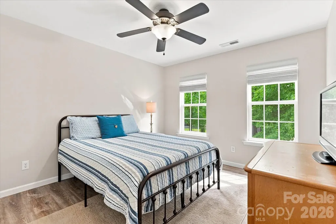
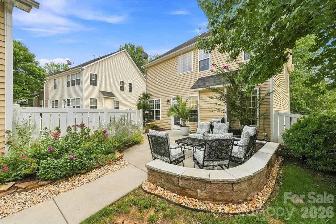
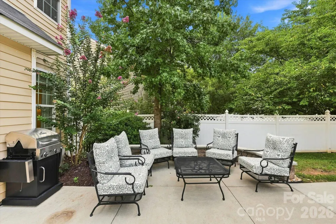
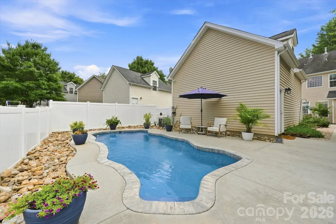
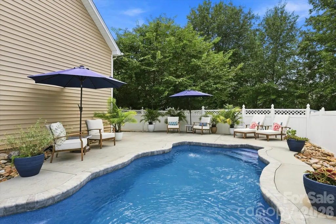
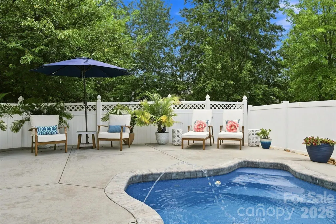
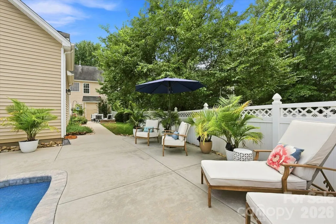
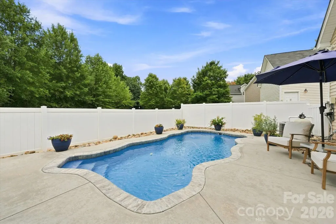
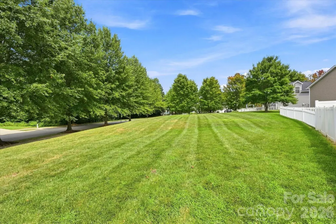
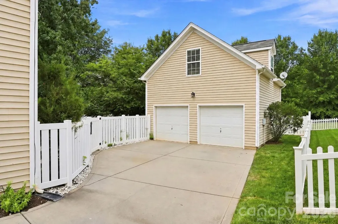
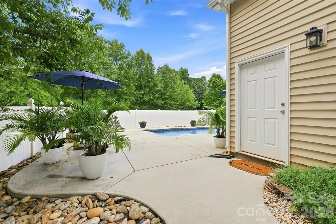
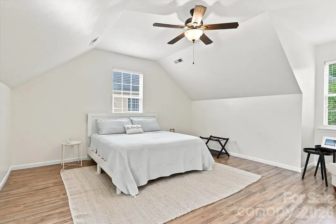
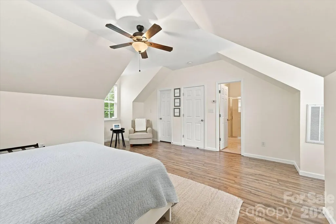
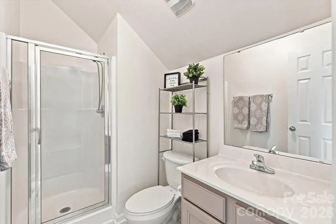
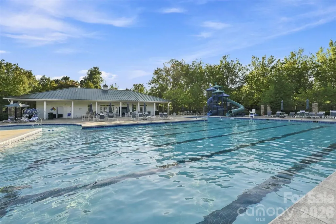
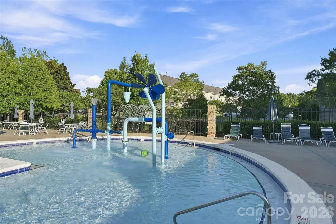
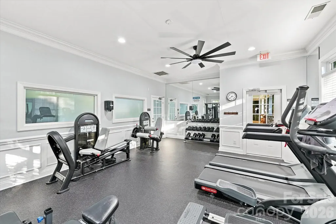
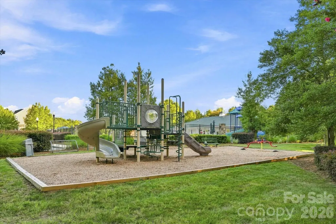
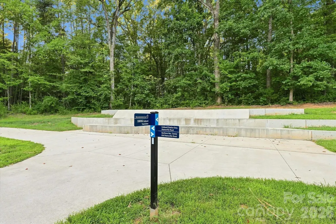
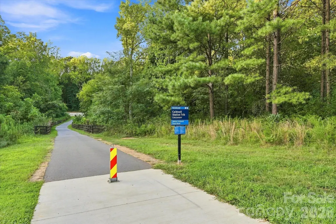
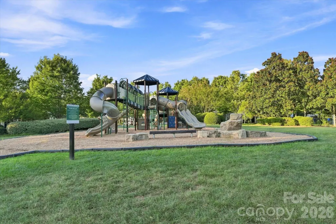
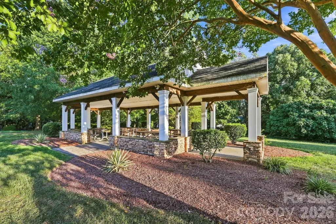
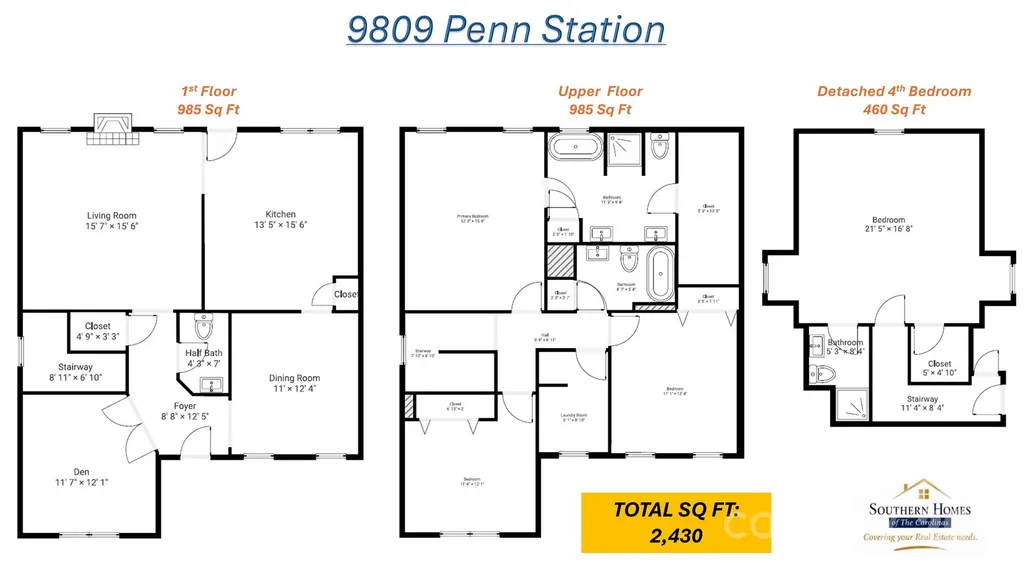
Did somebody say private inground saltwater pool? Come June, you’ll thank November-you for saying “Yes to the Address”—9809 Penn Station! Your own private oasis sets the scene for summer fun. And there’s plenty more to love—take a look at the home! (Copy & paste to view . . . . https://iframe.videodelivery.net/13e296d526712ea7ca811731a926f0ce This beautiful Caldwell Station home offers a welcoming feel, a flexible layout and exceptional outdoor living for enjoying Carolina summers. The main house offers 3 bedrooms, 2½ baths and an office with French doors. LVP flooring runs throughout the home. The kitchen features a tile backsplash, stainless steel appliances, granite countertops and custom black maple countertop on center island. A beautiful stone gas fireplace adds warmth to the living space. The 4th bedroom is located on the upper level of the detached garage and features laminate wood flooring, a walk-in closet and a full bath. The possibilities are endless. Use it as a bedroom, game room, create a home office or a guest retreat. Just be careful—your guests may never want to leave! A large open common area behind the home gives a little extra space to enjoy, along with beautiful tree-lined streets, 2 neighborhood entrances to the Greenway trails, a community pool, clubhouse and fitness center, plus two playgrounds for the kids to enjoy. The location is hard to beat: close to Birkdale Village’s restaurants and bars, downtown Davidson, and the newer Mecklenburg County recreation center. And when you’re ready to unwind, your very own private saltwater pool retreat is waiting—perfect for cooling off on a warm day, hosting friends, or simply enjoying a peaceful moment at home. A private poolside oasis like this won’t stay a secret for long—come see it before someone else says “YES TO THE ADDRESS”!
| Elementary School | Middle School | High School |
|---|---|---|
| J.V. Washam Elementary School | Bailey Middle School | William Amos Hough High School |
| Price History | |
|---|---|
| 10/29/2026 | Listed $589,000 |
General Features
| Living Area | 1970 |
|---|---|
| Sewer | Public Sewer |
| Heating | Forced Air |
| Cooling | Central Air |
| Roof | Architectural Shingle |
| Appliances | Dishwasher,Disposal,Electric Range,Exhaust Fan,Gas Water Heater,Microwave,Refrigerator with Ice Maker |
| Development Status | Completed |
| HOA Fee | 297 |
| Garage Spaces | 2 |
| Patio/Porch Features | Front Porch,Patio |
| Pool Features | In Ground,Salt Water |
| Security Features | Carbon Monoxide Detector(s),Smoke Detector(s) |
| Construction Materials | Stone Veneer,Vinyl |
| Year Built | 2007 |
| Levels | Two |
| Property Subtype | Single Family Residence |
| Parcel Number | 005-357-12 |
| Community Features | Clubhouse,Fitness Center,Outdoor Pool,Picnic Area,Playground,Sidewalks,Street Lights,Walking Trails |
| Assoc Fee Paid Per | Quarterly |
| County | Mecklenburg |
| New Construction | No |
| Property Type | Residential |
| HOA | Yes |
| Subdivision Name | Caldwell Station |
| Garage Y/N | Yes |
| Full Baths | 3 |
| High School | William Amos Hough |
| City | Cornelius |
| Association Name | Alluvia |
| Senior Community Y/N | No |
| Lot Size Units | Acres |
| Carport Y/N | No |
| Elementary School | J.V. Washam |
| Middle/Junior High School | Bailey |
| Additional Parcels Y/N | No |
| Virtual Tour | https://www.zillow.com/view-imx/395aa257-291e-4de3-b262-2b609ee216bc?setAttribution=mls&wl=true&initialViewType=pano&utm_source=dashboard |
| Standard Status | Active |
| CAR_HOASubjectTo | Required |
| Construction Type | Site Built |
| Tax Assessed Value | 438100 |
| Virtual Tour | https://www.zillow.com/view-imx/395aa257-291e-4de3-b262-2b609ee216bc?setAttribution=mls&wl=true&initialViewType=pano&utm_source=dashboard |
| Listing Terms | Cash,Conventional,FHA,VA Loan |
Interior Features
| Interior Amenities | Breakfast Bar,Entrance Foyer,Garden Tub,Kitchen Island,Open Floorplan,Pantry,Walk-In Closet(s) |
|---|---|
| Flooring | Laminate,Tile,Vinyl |
| Fireplace Features | Family Room,Gas Log |
| Basement (Y/N) | No |
| Fireplace Y/N | Yes |
| Above Grade Finished Area | 1970 |
| Half Baths | 1 |
| Laundry Features | Laundry Room |
| Total Bedrooms | 4 |
| Total Baths | 4 |
| SqFt Main | 985 |
| SqFt Garage | 588 |
| SqFt Upper | 985 |
Exterior Features
| Fencing | Back Yard,Fenced,Privacy |
|---|---|
| Parking Features | Driveway,Detached Garage |
| Water Source | City |
| Lot Size Area | 0.161 |
| Foundation Details | Slab |
| Road Surface Type | Concrete,Paved |
| Road Responsibility | Publicly Maintained Road |
| Main Level Garage YN | Yes |
Amenities
- Foreclosure
- Views
- Short Sale
- New Construction
- Adult 55+
- Lease To Own
- No HOA Fees
- Furnished
- Primary On Main
- Air Conditioning
- Seller Finance
- Green
- Fixer Upper
- Horse
- Golf
- Fireplace
- Deck
- Garage
- Basement
- Pool
Property vs Single Family Average in 28031
Price
Year Built
Visits