Address
15404 Crossing Gate Drive, Cornelius, NC
Price
$ 464,900
Property Attributes
- ID#4424164
- TypeSingle Family
- Listing Status Active
- CountyMECKLENBURG
- CityCornelius
- AreaMecklenburg County
- NeighborhoodCaldwell Station
- Zip28031
- StyleTraditional
- Year Built2004
- Price$ 464,900
- Bedrooms3
- Full Bathrooms2
- Half Bathrooms1
- Sqr Footage2030
- Lot Size0.13 Acres
Data Source:
Canopy MLS
Property Description
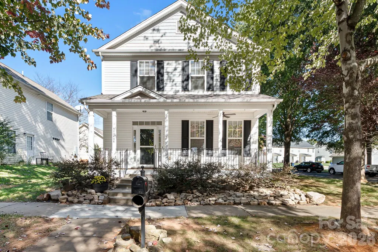
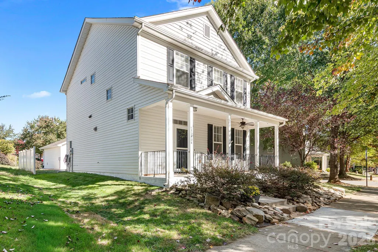
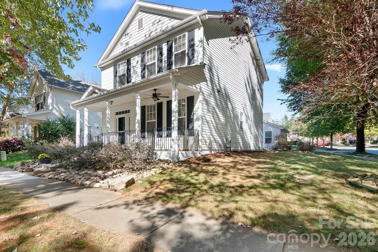
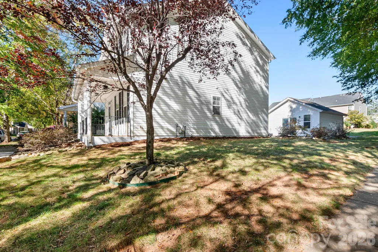
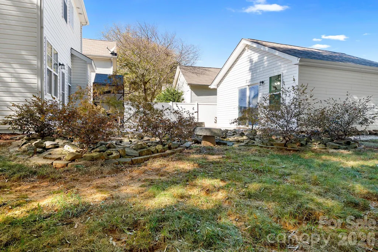
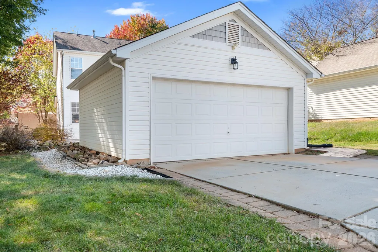
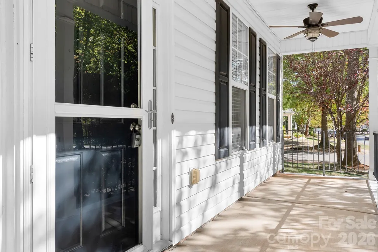
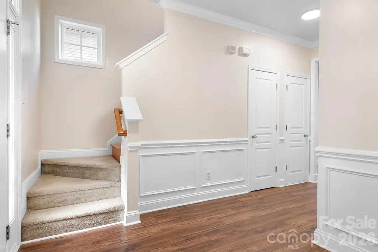
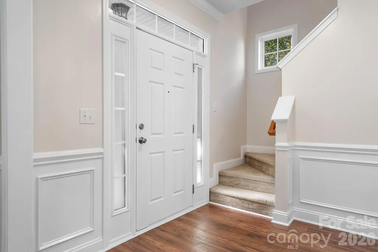
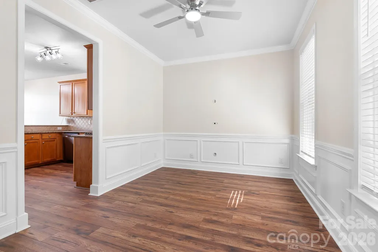
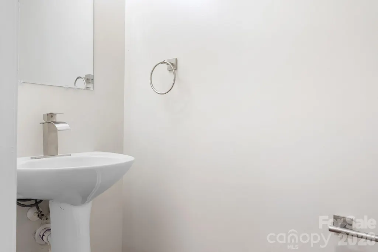
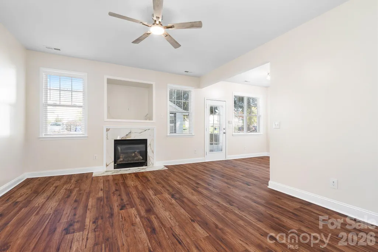
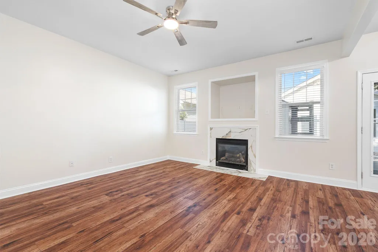
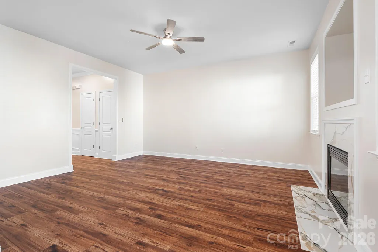
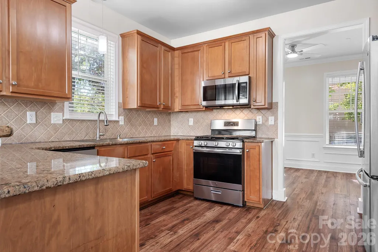
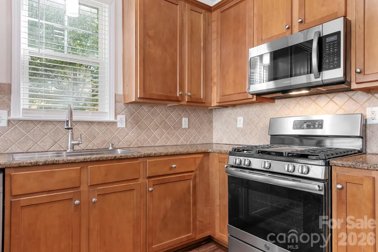
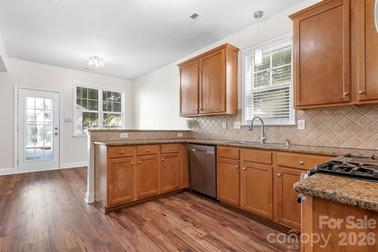
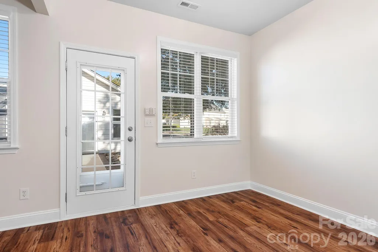
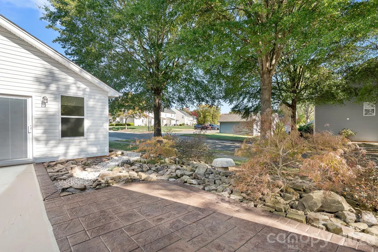
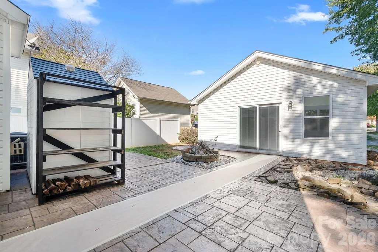
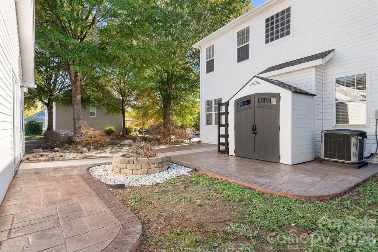
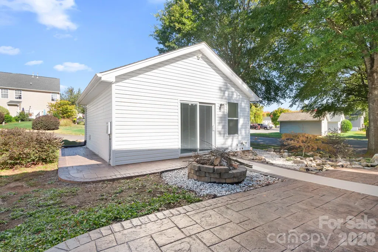
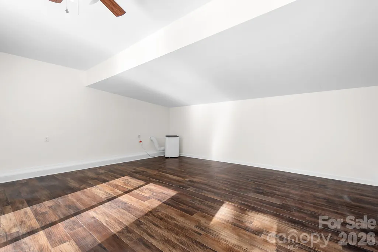
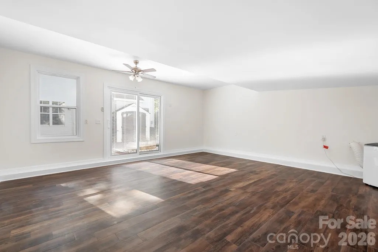
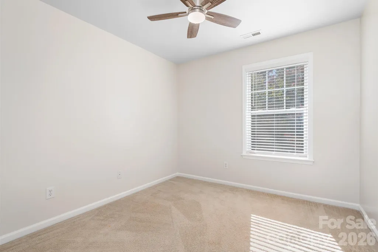
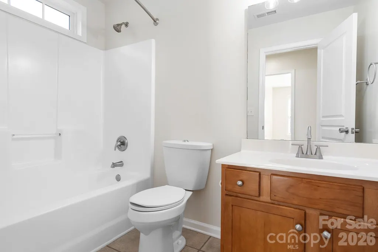
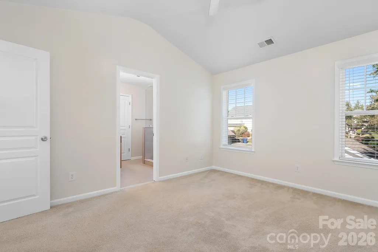
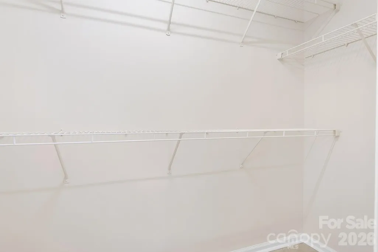
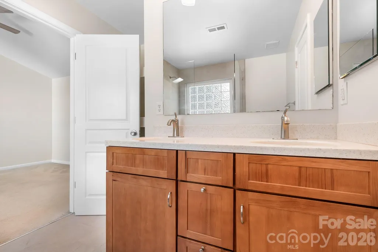
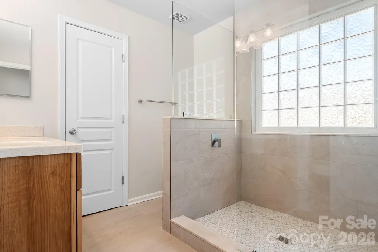
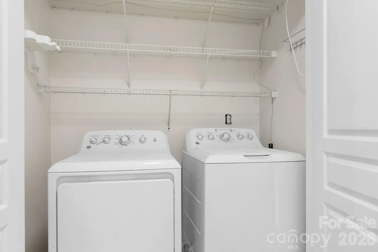
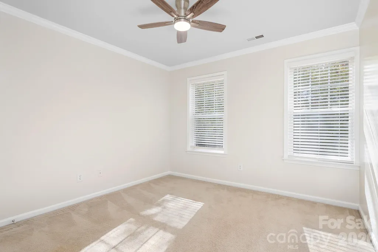
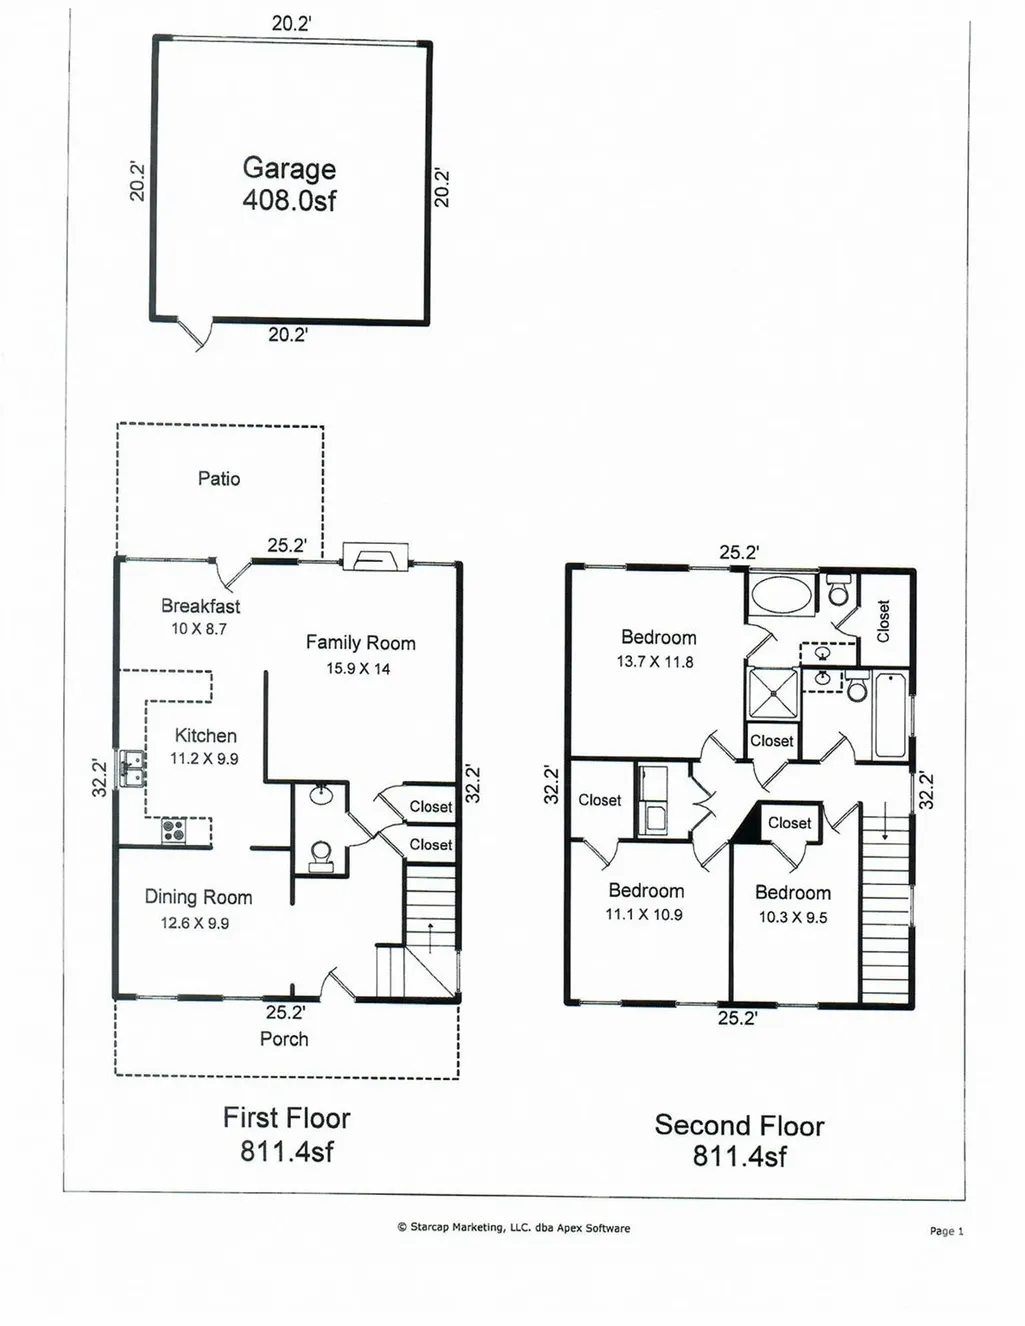
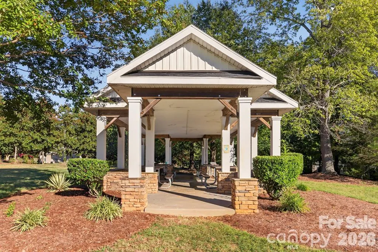
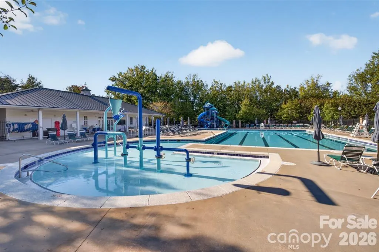
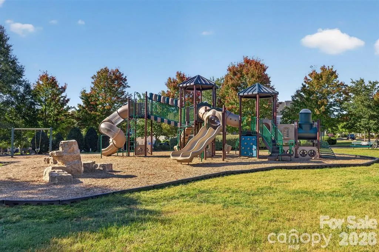
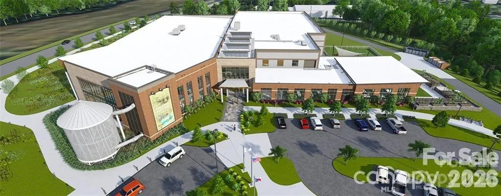
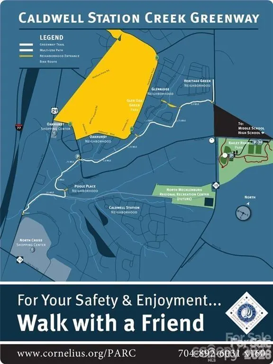
CURRENTLY THE MOST affordable in Caldwell Station- highly sought-after Cornelius community. Home COMPLETELY RENOVATED IN OCTOBER 2026! FINALLY available to you! Welcome home to this beautifully updated, move-in-ready home. Situated on a desirable corner lot along a mature, oak-tree-lined street, this home offers exceptional curb appeal, inviting outdoor spaces, and an extensive list of recent improvements. The spacious primary suite features a vaulted ceiling, walk-in closet, and a newly remodeled private bath with a walk-in shower and glass enclosure, his-and-hers vanity, and generous linen storage. THROUGHOUT the home, you'll find fresh Sherwin-Williams Shoji White paint, newly painted white composite trim, new blinds, new Hickory Mill LVP flooring on the main level, satin nickel hardware, and new satin nickel light fixtures. The open kitchen is designed for both everyday living and entertaining, featuring 36-inch maple veneer cabinetry, granite countertops, tile backsplash, a new stainless-steel sink, and a complete stainless-steel appliance package including a gas range. The kitchen opens to a high-top breakfast bar and dinette area, with a large rear window providing an abundance of natural light and views of the beautiful backyard patio. The oversized living room offers plenty of space to relax and gather, complete with a gas fireplace, New Engineered, Calacatta Quartz fireplace surround and hearth, dedicated TV nook. A versatile front room can be used as a formal dining room, home office, or flex space. Enjoy outdoor living from the inviting 25' x 6' front porch or the beautiful 25' x 14' stone-style backyard patio—perfect for entertaining, relaxing, and enjoying the mature landscaping. Convenience continues upstairs with the laundry room located near the bedrooms. The finished garage is a standout extra space, featuring LVP flooring, ceiling fan, electrical outlets, and a mini-split heating and air-conditioning system, creating an ideal space for a home gym, workshop, hobby room, office, or personal retreat. Additional updates include a new main HVAC system and ductwork installed in 2020. Enjoy the many community green spaces and convenient access to everything Cornelius has to offer, including shopping, schools, greenways, and the North Regional Recreation Center. This extensively renovated home combines modern updates, comfortable living spaces, and an unbeatable location—truly move-in ready!
| Elementary School | Middle School | High School |
|---|---|---|
| J.V. Washam Elementary School | Bailey Middle School | William Amos Hough High School |
| Price History | |
|---|---|
| 10/15/2026 | Listed $470,000 |
| 11/5/2026 | 2$464,900 |
General Features
| Living Area | 2030 |
|---|---|
| Sewer | Public Sewer |
| Heating | Forced Air,Natural Gas |
| Cooling | Ceiling Fan(s),Central Air |
| Utilities | Cable Available,Fiber Optics,Natural Gas,Underground Utilities,Wired Internet Available |
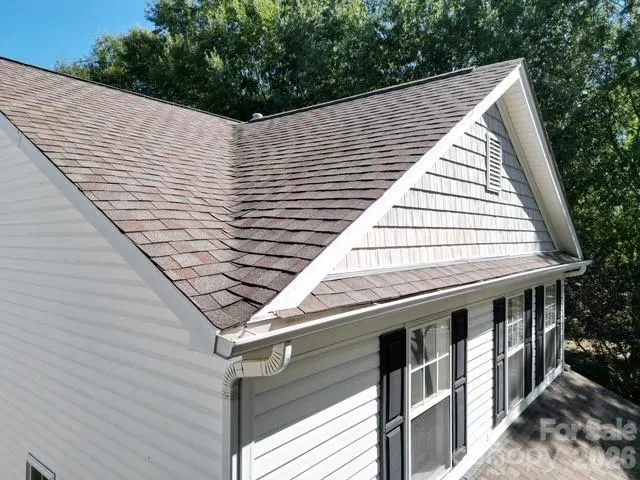
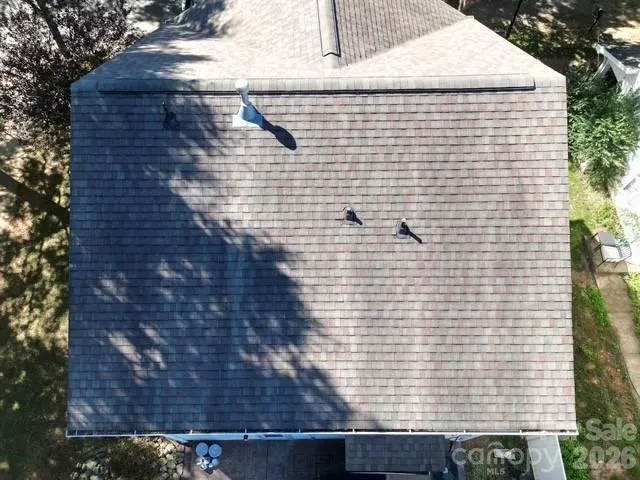
| Roof | Architectural Shingle |
| Appliances | Convection Oven,Dishwasher,Disposal,Gas Cooktop,Gas Oven,Gas Water Heater,Microwave,Plumbed For Ice Maker,Refrigerator,Self Cleaning Oven,Washer,Washer/Dryer |
| Zoning | R100 |
| HOA Fee | 285 |
| Garage Spaces | 2 |
| Patio/Porch Features | Covered,Front Porch,Patio |
| Architectural Style | Traditional |
| Security Features | Carbon Monoxide Detector(s),Smoke Detector(s) |
| Construction Materials | Vinyl |
| Year Built | 2004 |
| Levels | Two |
| Property Subtype | Single Family Residence |
| Parcel Number | 005-354-68 |
| Community Features | Clubhouse,Fitness Center,Outdoor Pool,Playground,Recreation Area,Sidewalks,Street Lights,Walking Trails |
| Assoc Fee Paid Per | Quarterly |
| County | Mecklenburg |
| New Construction | No |
| Property Type | Residential |
| HOA | Yes |
| Subdivision Name | Caldwell Station |
| Garage Y/N | Yes |
| Full Baths | 2 |
| Directions | Google maps or Hwy 77 North or South to Exit 25,Sam Furr Rd.(Hwy 73) East to Hwy 115,Left,North to the Caldwell Station Entrance Left,Caldwell Depot,to round a bout to third right onto Crossing Gate, |
| High School | William Amos Hough |
| City | Cornelius |
| Association Name | Alluvia Management |
| Senior Community Y/N | No |
| Open Parking Spaces | 2 |
| Lot Size Units | Acres |
| Carport Y/N | No |
| Elementary School | J.V. Washam |
| Middle/Junior High School | Bailey |
| Additional Parcels Y/N | No |
| AssociationName2 | NA |
| Builder Name | DR HORTON |
| Standard Status | Active |
| CAR_HOASubjectTo | Required |
| Construction Type | Site Built |
| Restrictions | Architectural Review,Subdivision |
| Tax Assessed Value | 371500 |
| Listing Terms | Cash,Conventional,FHA |
Interior Features
| Interior Amenities | Attic Other,Breakfast Bar,Built-in Features,Cable Prewire,Entrance Foyer,Walk-In Closet(s) |
|---|---|
| Flooring | Carpet,Tile,Vinyl,Wood |
| Fireplace Features | Family Room,Gas |
| Basement (Y/N) | No |
| Window Features | Insulated Window(s) |
| Fireplace Y/N | Yes |
| Above Grade Finished Area | 2030 |
| Half Baths | 1 |
| Laundry Features | Electric Dryer Hookup,In Hall,Inside,Upper Level |
| Total Bedrooms | 3 |
| Total Baths | 3 |
| SqFt Main | 1219 |
| SqFt Garage | 408 |
| SqFt Upper | 811 |
Exterior Features
| Exterior Amenities | Fire Pit,Storage |
|---|---|
| Fencing | Privacy |
| Parking Features | Driveway |
| Lot Features | Corner Lot,Private,Wooded |
| Water Source | City |
| Lot Size Area | 0.13 |
| Foundation Details | Slab |
| Lot Dimensions | 65x106x31x116 |
| Road Surface Type | Concrete,Paved |
| Door Features | Screen Door(s),Storm Door(s) |
| Other Equipment | Network Ready |
| Builder Model | Springdale II B |
| Road Responsibility | Publicly Maintained Road |
| Main Level Garage YN | Yes |
Amenities
- Foreclosure
- Views
- Short Sale
- New Construction
- Adult 55+
- Lease To Own
- No HOA Fees
- Furnished
- Primary On Main
- Air Conditioning
- Seller Finance
- Green
- Fixer Upper
- Horse
- Golf
- Fireplace
- Deck
- Garage
- Basement
- Pool
Property vs Single Family Average in 28031
Price
Year Built
Visits