





Address
6910 Alexander Road, Charlotte, NC
Price
$ 1,499,000
Property Attributes
- ID#4439097
- TypeSingle Family
- Listing Status Active
- CountyMECKLENBURG
- CityCharlotte
- AreaMecklenburg County
- NeighborhoodAlexander Gardens
- Zip28270
- Style
- Year Built2026
- Price$ 1,499,000
- Bedrooms4
- Full Bathrooms4
- Half Bathrooms1
- Sqr Footage4000
- Lot Size0.431 Acres
Data Source:
Canopy MLS
Property Description
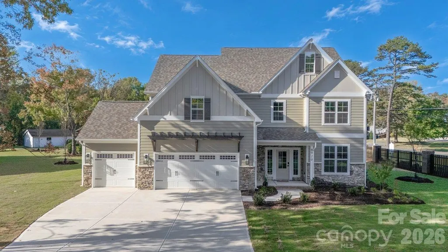
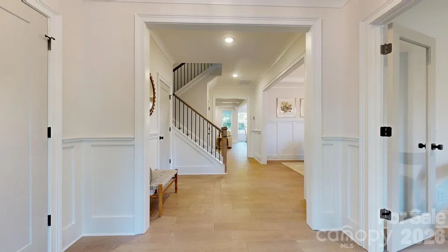
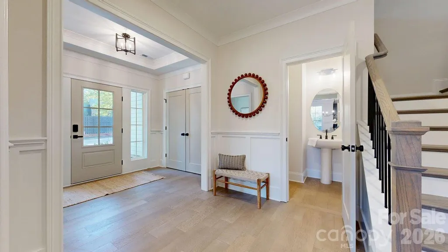
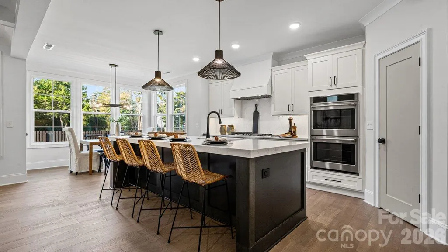
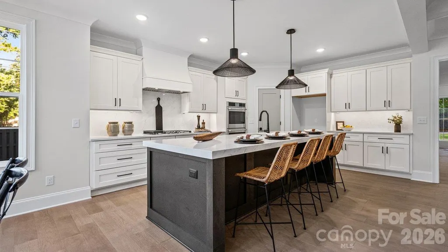
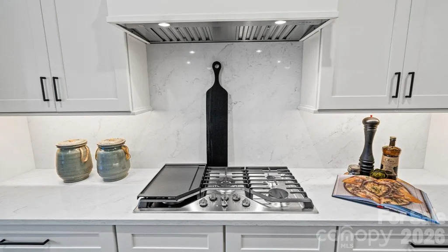
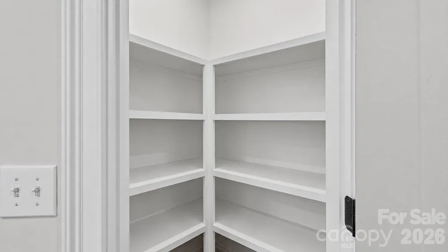
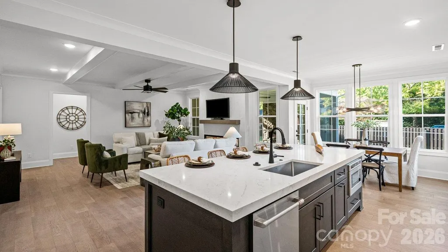
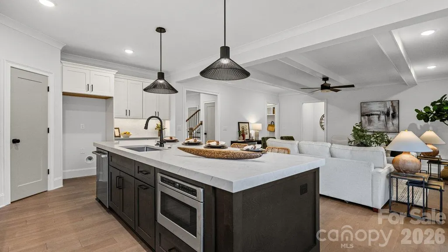
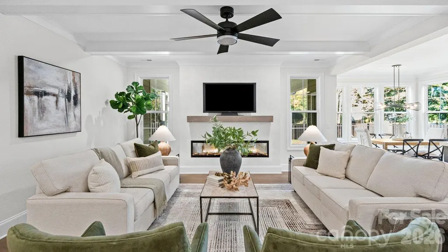
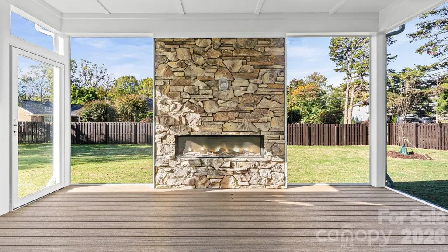
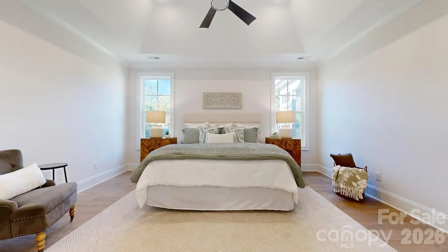
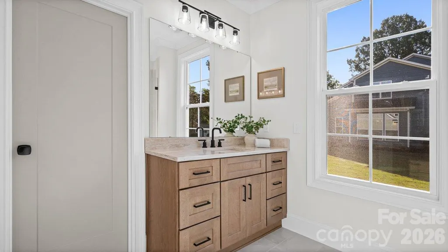
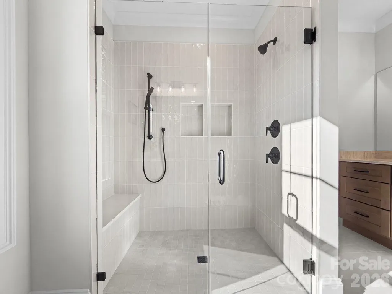
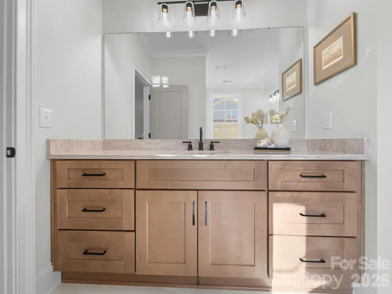
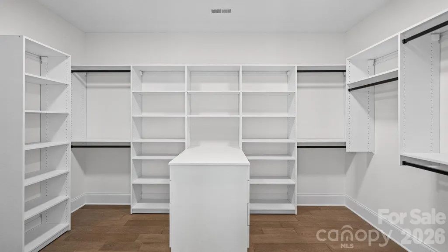
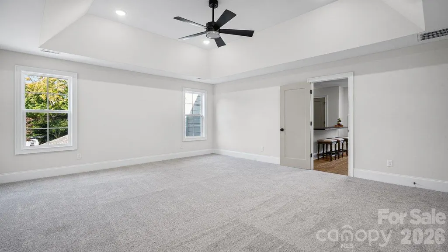
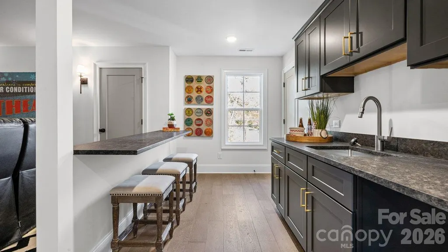
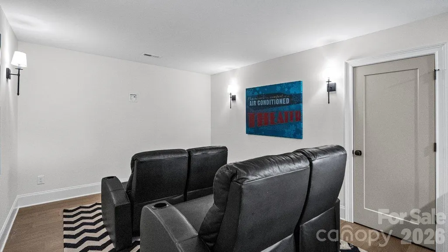
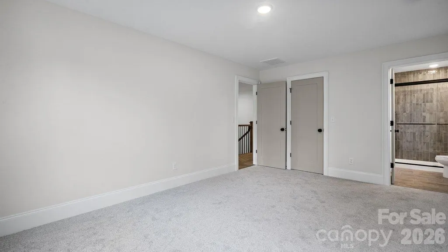
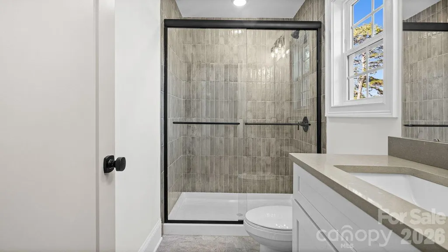
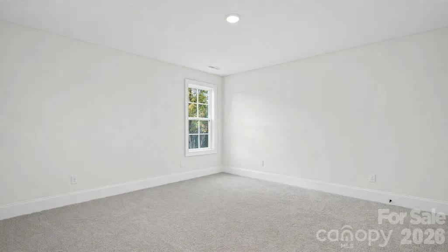
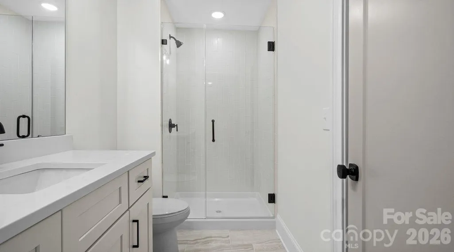
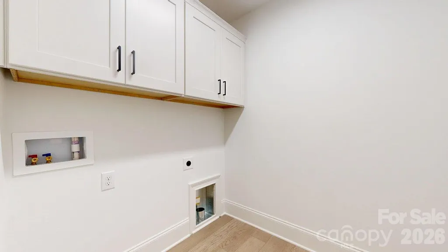
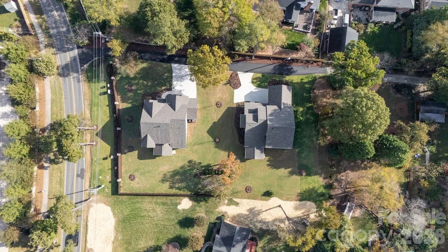
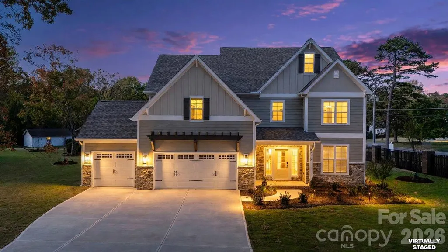
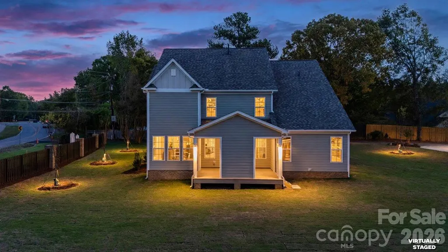
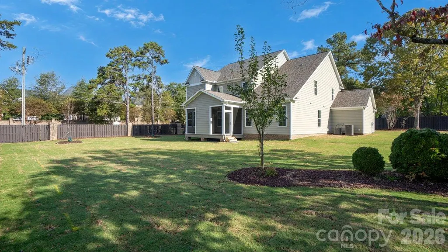
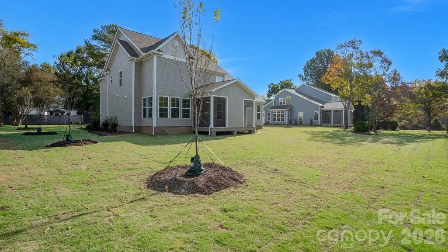
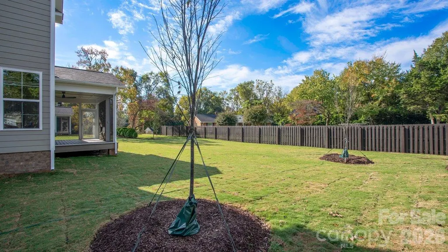
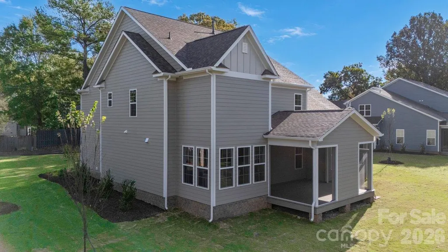
Welcome to the pinnacle of craftsmanship presented by James Custom Homes! The Autumn Plan is a beautifully constructed 4000 sf, 4 BR / 4.5 BA delivering the ultimate combination of sophisticated design and everyday functionality. Featuring spacious bedrooms, a sprawling open concept, and an upstairs movie theatre, this home is built for everyday living and high-end entertaining. All the while, it sits on a nearly half acre lot in Charlotte's premier school district with zoning for Providence High School! At the heart of the home is a chef's kitchen with top-of-the-line appliances, custom cabinetry, and a grand 10' island. Entertainment in this space flows effortlessly out onto the large screened in porch and sprawling backyard. On the main level you'll also find the oversized primary bedroom complete with a spa like primary bath and a spacious walk-in closet which includes a hookup for a downstairs washer/dryer. The main level also offers a dedicated dining room equipped with a butler's pantry and a separate office with lots of natural light. Upstairs you'll find 3 additional bedrooms with each boasting en-suite bathrooms, a dedicated laundry room, and a massive bonus room. The features don't stop there; off the bonus room you'll find a dedicated theatre room with an entire kitchenette! All of these features come with a 3-car garage for all your storage needs, and a lot big enough to support a pool, outdoor kitchen, firepit, or all 3! The location cannot be beat as you'll be in close proximity to many popular private schools as well as just minutes to the shopping and restaurants of South Park and the Arboretum. Don't miss this exciting opportunity!
| Elementary School | Middle School | High School |
|---|---|---|
| Elizabeth Lane Elementary School | South Charlotte Middle School | Providence High School |
| Price History | |
|---|---|
| 10/29/2026 | Listed $1,499,000 |
General Features
| Living Area | 4000 |
|---|---|
| Sewer | Public Sewer |
| Heating | Central,Electric,Heat Pump,Natural Gas |
| Cooling | Ceiling Fan(s),Central Air,Electric,Heat Pump |
| Roof | Architectural Shingle |
| Appliances | Convection Oven,Dishwasher,Disposal,Double Oven,Electric Water Heater,Exhaust Hood,Gas Cooktop,Wall Oven |
| Development Status | Completed |
| Garage Spaces | 3 |
| Construction Materials | Brick Partial,Hardboard Siding,Stone Veneer |
| Year Built | 2026 |
| Levels | Two |
| Property Subtype | Single Family Residence |
| Parcel Number | 21333147 |
| County | Mecklenburg |
| New Construction | Yes |
| Property Type | Residential |
| HOA | No |
| Subdivision Name | Alexander Gardens |
| Garage Y/N | Yes |
| Full Baths | 4 |
| Directions | Off Alexander Road. If you're coming from Providence Rd,it is a right turn onto a private drive right before Oxford Hunt subdivision. |
| High School | Providence |
| City | Charlotte |
| Senior Community Y/N | No |
| Lot Size Units | Acres |
| Carport Y/N | No |
| Elementary School | Elizabeth Lane |
| Middle/Junior High School | South Charlotte |
| Additional Parcels Y/N | No |
| Virtual Tour | https://my.matterport.com/show/?m=DHwHTZQkZdB&mls=1 |
| Builder Name | James Custom Homes |
| Standard Status | Active |
| CAR_HOASubjectTo | None |
| Construction Type | Site Built |
| Virtual Tour | https://my.matterport.com/show/?m=DHwHTZQkZdB&mls=1 |
Interior Features
| Interior Amenities | Attic Stairs Pulldown,Built-in Features,Cable Prewire,Drop Zone,Open Floorplan,Pantry,Storage,Walk-In Closet(s),Walk-In Pantry |
|---|---|
| Fireplace Features | Electric,Family Room,Outside |
| Basement (Y/N) | No |
| Fireplace Y/N | Yes |
| Above Grade Finished Area | 4000 |
| Half Baths | 1 |
| Laundry Features | Electric Dryer Hookup,Main Level,Multiple Locations,Upper Level,Washer Hookup |
| Total Bedrooms | 4 |
| Total Baths | 5 |
| SqFt Main | 1927 |
| SqFt Garage | 799 |
| SqFt Upper | 2073 |
| Bedroom | 1 |
Exterior Features
| Fencing | Back Yard,Privacy |
|---|---|
| Parking Features | Driveway,Attached Garage,Garage Door Opener,Garage Faces Front |
| Lot Features | Infill Lot,Level |
| Water Source | City |
| Lot Size Area | 0.431 |
| Foundation Details | Slab |
| Road Surface Type | Concrete,Paved |
| Builder Model | Autumn 3 Car |
| Road Responsibility | Private Maintained Road |
| Main Level Garage YN | Yes |
Amenities
- Foreclosure
- Views
- Short Sale
- New Construction
- Adult 55+
- Lease To Own
- No HOA Fees
- Furnished
- Primary On Main
- Air Conditioning
- Seller Finance
- Green
- Fixer Upper
- Horse
- Golf
- Fireplace
- Deck
- Garage
- Basement
- Pool
Property vs Single Family Average in 28270
Price
Year Built
Visits