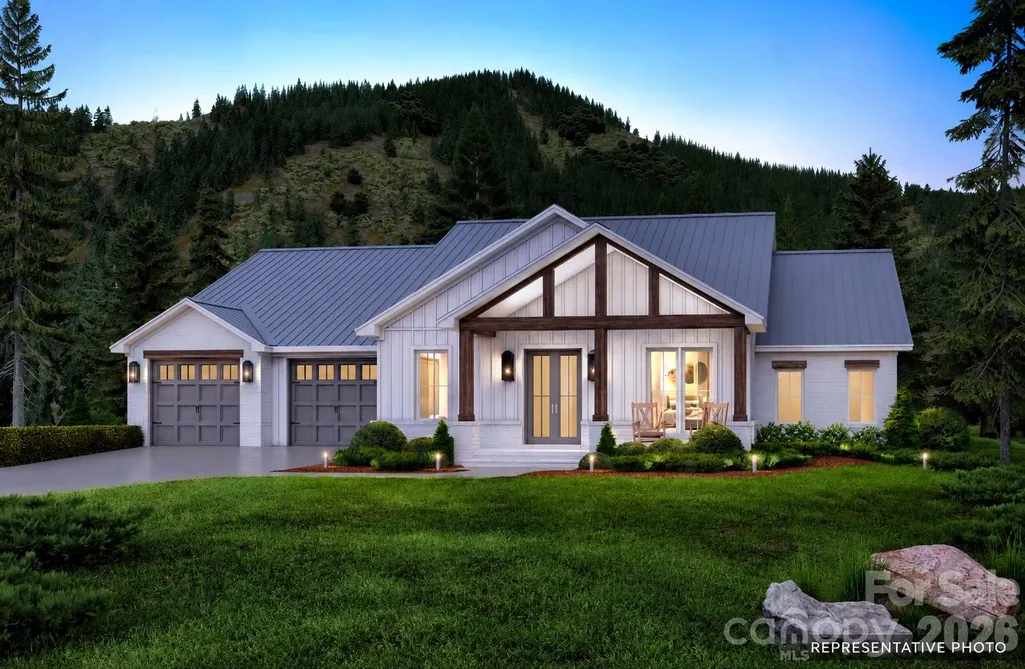
Address
3178 Farmwood Boulevard Sw, Concord, NC
Price
$ 885,000
Property Attributes
- ID#4438567
- TypeSingle Family
- Listing Status Active
- CountyCABARRUS
- CityConcord
- AreaCabarrus County
- NeighborhoodOld South
- Zip28027
- StyleFarmhouse,Modern
- Year Built2026
- Price$ 885,000
- Bedrooms4
- Full Bathrooms4
- Half Bathrooms1
- Sqr Footage3951
- Lot Size0.55 Acres
Data Source:
Canopy MLS
Property Description
Discover this beautiful custom-built new construction home offering quality finishes, spacious living areas, and exceptional flexibility! Estimated for completion in December 2026, this 4-bedroom, 4-bathroom home features convenient main-level living, a fully finished basement, a private wooded backyard, and NO HOA! The main level offers 3 bedrooms, 2 full bathrooms, a dedicated home office, a separate dining room, and a spacious living area with an electric fireplace. Enjoy 9-foot ceilings throughout, reaching 10–11 feet in select rooms, along with beautiful engineered hardwood flooring. The gourmet kitchen features 10-foot ceilings, a gas cooktop, built-in oven and microwave, and an exterior-vented range hood. The main-level primary suite offers elevated ceilings and a private bathroom featuring a freestanding soaking tub and a tiled shower. The fully finished basement provides an additional bedroom, 2 full bathrooms, and an expansive recreation area with the potential to create another bedroom. LVP flooring throughout the finished living areas adds durability and style. A large walk-in storage area offers excellent flexibility and potential for conversion into a third garage space, subject to feasibility and necessary approvals. Outside, enjoy a covered front porch, covered rear wooden deck overlooking the private wooded backyard, durable Hardie board siding with brick accents, an architectural shingle roof, an attached 2-car garage, and a spacious driveway. Additional features include city water and sewer, a gas furnace serving the main level, and a separate heat pump for the basement. With its thoughtful layout, quality finishes, flexible living spaces, and peaceful wooded setting, this custom-built home offers the perfect combination of comfort, functionality, and privacy. Don't miss this opportunity to own a beautiful new construction home with NO HOA! Schedule your showing today!
| Elementary School | Middle School | High School |
|---|---|---|
| Wolf Meadow Elementary School | Harold E Winkler Middle School | West Cabarrus High School |
| Price History | |
|---|---|
| 10/28/2026 | Listed $885,000 |
General Features
| Living Area | 3951 |
|---|---|
| Sewer | Public Sewer |
| Heating | Heat Pump,Natural Gas |
| Cooling | Ceiling Fan(s),Central Air,Electric,Zoned |
| Utilities | Natural Gas |
| Roof | Architectural Shingle |
| Appliances | Disposal,Electric Oven,Electric Water Heater,Exhaust Hood,Gas Cooktop,Microwave |
| Development Status | Under Construction |
| Garage Spaces | 2 |
| Patio/Porch Features | Covered,Deck,Front Porch,Rear Porch |
| Architectural Style | Farmhouse,Modern |
| Construction Materials | Hardboard Siding |
| Year Built | 2026 |
| Levels | One |
| Property Subtype | Single Family Residence |
| Parcel Number | 5519-64-3821-0000 |
| County | Cabarrus |
| New Construction | Yes |
| Property Type | Residential |
| HOA | No |
| Subdivision Name | Old South |
| Garage Y/N | Yes |
| Full Baths | 4 |
| High School | West Cabarrus |
| City | Concord |
| Senior Community Y/N | No |
| Lot Size Units | Acres |
| Carport Y/N | Yes |
| Elementary School | Wolf Meadow |
| Middle/Junior High School | Harold E Winkler |
| Additional Parcels Y/N | No |
| Builder Name | HomeBuild Dynamics LLC |
| Standard Status | Active |
| CAR_HOASubjectTo | None |
| Construction Type | Site Built |
| Tax Assessed Value | 17500 |
| Listing Terms | Cash,Conventional,FHA,VA Loan |
Interior Features
| Interior Amenities | Kitchen Island,Open Floorplan,Walk-In Closet(s),Walk-In Pantry |
|---|---|
| Basement | Finished |
| Flooring | Hardwood,Tile,Vinyl |
| Fireplace Features | Electric,Living Room |
| Basement (Y/N) | Yes |
| Window Features | Insulated Window(s) |
| Fireplace Y/N | Yes |
| Above Grade Finished Area | 2440 |
| Half Baths | 1 |
| Laundry Features | In Basement |
| Total Bedrooms | 4 |
| Below Grade Finished Area | 1511 |
| Total Baths | 5 |
| SqFt Main | 2440 |
| Bedroom | 3 |
Exterior Features
| Parking Features | Attached Carport,Driveway,Garage Faces Front |
|---|---|
| Lot Features | Wooded |
| Water Source | City |
| Lot Size Area | 0.55 |
| Foundation Details | Basement,Crawl Space |
| Road Surface Type | Concrete,Paved |
| Door Features | French Doors |
| Road Responsibility | Publicly Maintained Road |
| Main Level Garage YN | Yes |
Amenities
- Foreclosure
- Views
- Short Sale
- New Construction
- Adult 55+
- Lease To Own
- No HOA Fees
- Furnished
- Primary On Main
- Air Conditioning
- Seller Finance
- Green
- Fixer Upper
- Horse
- Golf
- Fireplace
- Deck
- Garage
- Basement
- Pool
Property vs Single Family Average in 28027
Price
Year Built
Visits