

Address
10421 Katelyn Drive, Charlotte, NC
Price
$ 424,000
Property Attributes
- ID#4435639
- TypeSingle Family
- Listing Status Active
- CountyMECKLENBURG
- CityCharlotte
- AreaMecklenburg County
- NeighborhoodKatelyn Moors
- Zip28269
- Style
- Year Built1990
- Price$ 424,000
- Bedrooms3
- Full Bathrooms2
- Half Bathrooms0
- Sqr Footage1806
- Lot Size0.42 Acres
Data Source:
Canopy MLS
Property Description
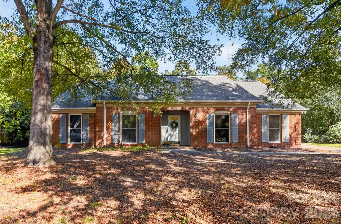
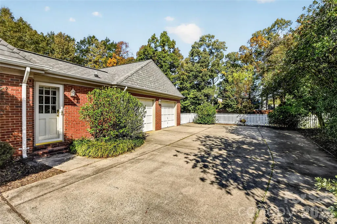
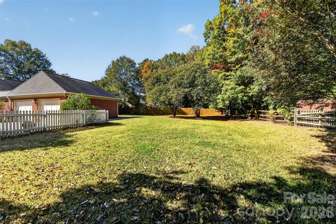
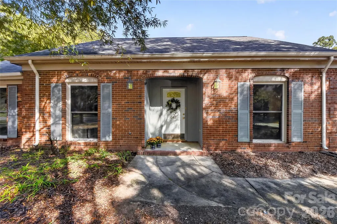
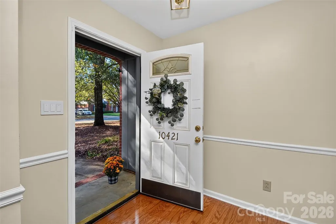
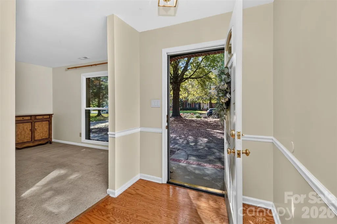
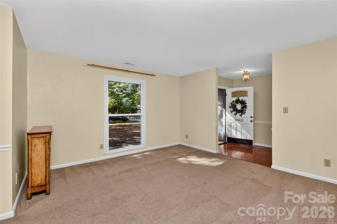
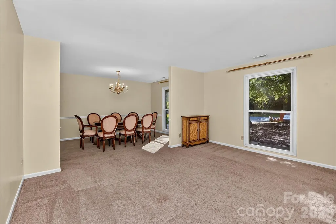
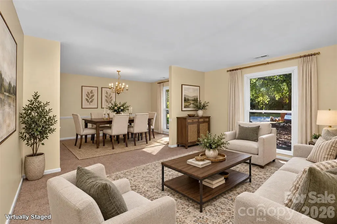
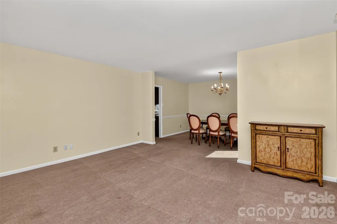
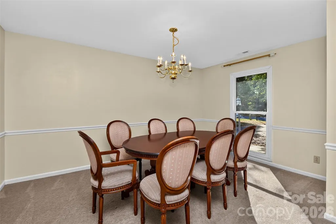
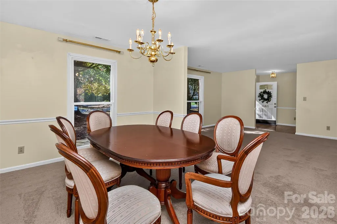
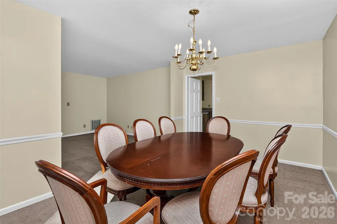
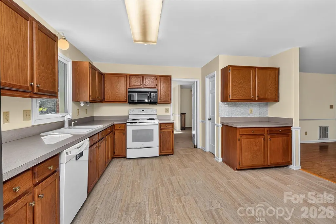
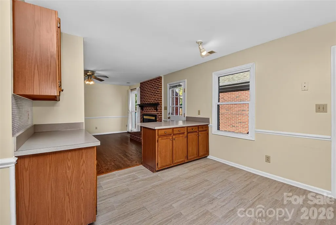
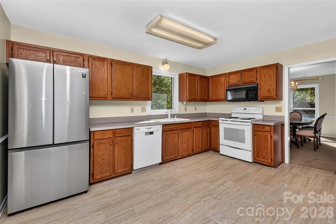
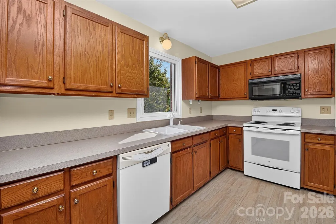
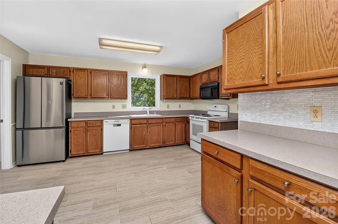
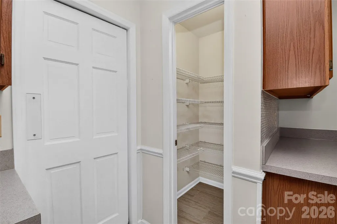
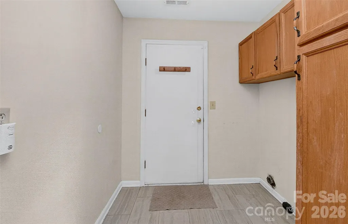
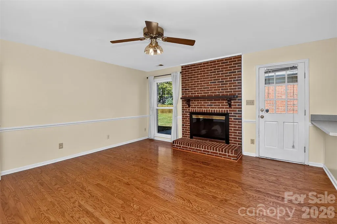
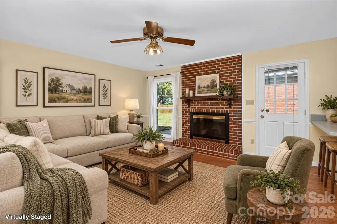
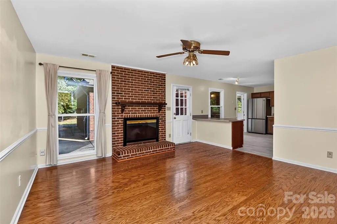
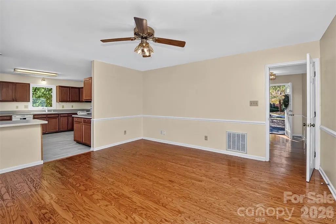
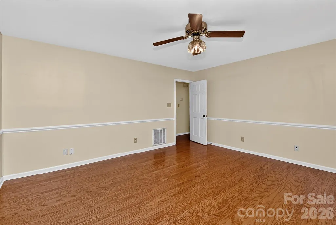
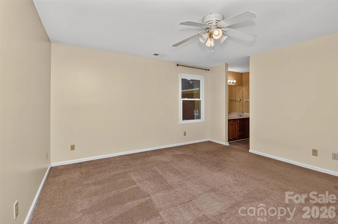
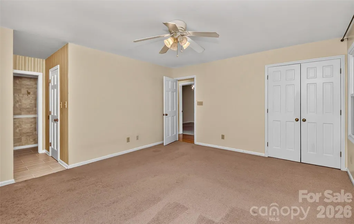
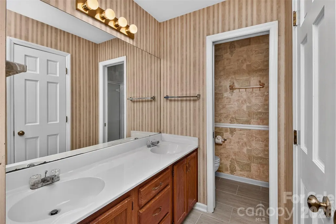
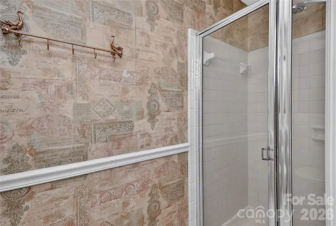
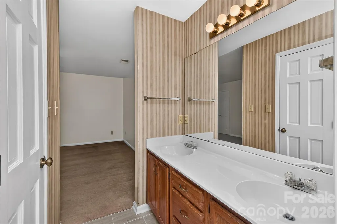
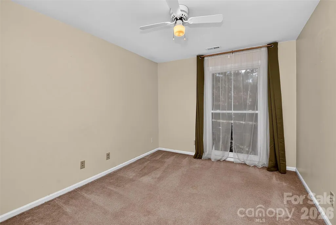
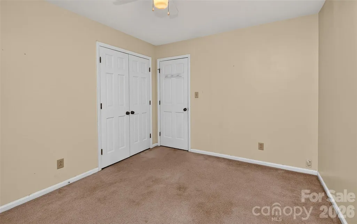
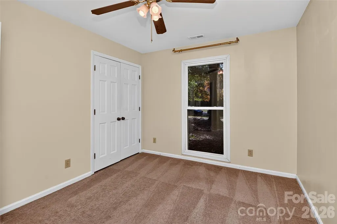
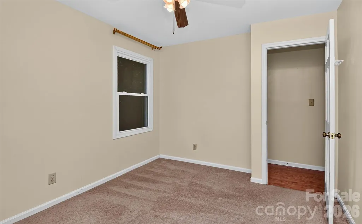
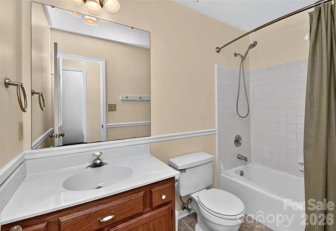
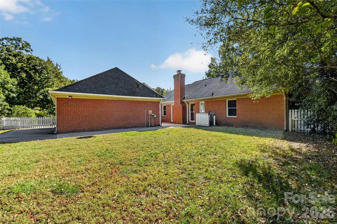
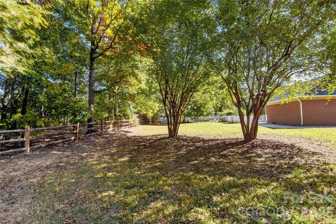
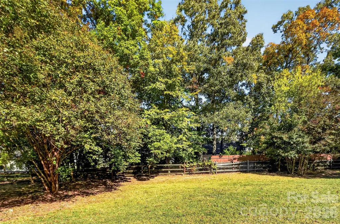
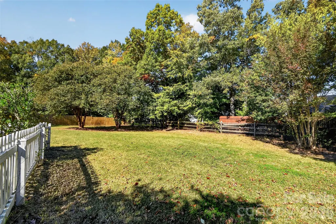
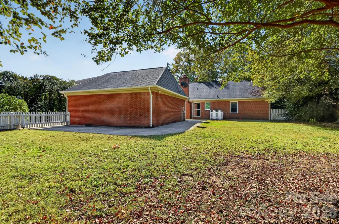
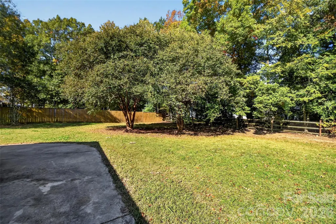
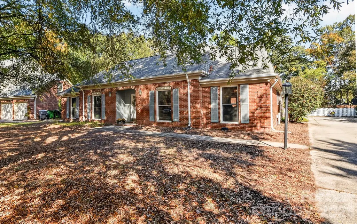
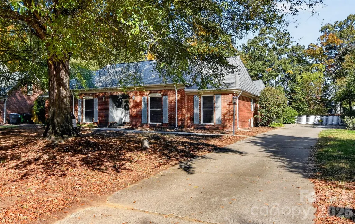
Welcome to this lovely full-brick ranch located on a quiet street just minutes from shopping, Traditions golf course, greenway and UNCC. Enjoy this spacious 3 bedroom, 2 bathroom with dining and living room combination. The den with wood burning fireplace opens to the eat in kitchen and a private patio space. The kitchen has extra cabinets, newer tile floors, newer stainless refrigerator. Large pantry and laundry/mudroom that open to the oversized two car garage. Attic space w/ pull down stairs in garage & hallway. Enjoy the flat, fenced private backyard. The driveway has enough car space for large parties. The primary bedroom has two closets one walk-in. New windows, new water heater, new tile in this well maintained and move in ready home. Wellington swim & racket membership possible. FIREPLACE & CHIMNEY SOLD AS-IS NO KNOWN ISSUES.
| Elementary School | Middle School | High School |
|---|---|---|
| Croft Community Elementary School | Ridge Road Middle School | Mallard Creek High School |
| Price History | |
|---|---|
| 11/2/2026 | Listed $424,000 |
General Features
| Living Area | 1806 |
|---|---|
| Sewer | Public Sewer |
| Heating | Heat Pump |
| Cooling | Central Air |
| Roof | Composition |
| Appliances | Dishwasher,Electric Range,Electric Water Heater,Exhaust Fan,Microwave,Refrigerator |
| Development Status | Completed |
| Garage Spaces | 2 |
| Patio/Porch Features | Patio |
| Construction Materials | Brick Full |
| Pets Allowed | Yes |
| Year Built | 1990 |
| Levels | One |
| Property Subtype | Single Family Residence |
| Parcel Number | 02935134 |
| County | Mecklenburg |
| New Construction | No |
| Property Type | Residential |
| HOA | No |
| Subdivision Name | Katelyn Moors |
| Garage Y/N | Yes |
| Full Baths | 2 |
| High School | Mallard Creek |
| City | Charlotte |
| Senior Community Y/N | No |
| Open Parking Spaces | 4 |
| Lot Size Units | Acres |
| Carport Y/N | No |
| Elementary School | Croft Community |
| Middle/Junior High School | Ridge Road |
| Additional Parcels Y/N | No |
| Standard Status | Active |
| CAR_HOASubjectTo | None |
| Construction Type | Site Built |
| Tax Assessed Value | 377300 |
| Complex Name | Katelyn Moors |
Interior Features
| Interior Amenities | Attic Stairs Pulldown,Cable Prewire,Entrance Foyer |
|---|---|
| Flooring | Carpet,Hardwood,Tile |
| Fireplace Features | Den,Wood Burning |
| Basement (Y/N) | No |
| Window Features | Insulated Window(s) |
| Fireplace Y/N | Yes |
| Above Grade Finished Area | 1806 |
| Laundry Features | Mud Room |
| Total Bedrooms | 3 |
| Total Baths | 2 |
| SqFt Main | 1806 |
| SqFt Garage | 650 |
| Bedroom | 3 |
Exterior Features
| Fencing | Fenced |
|---|---|
| Parking Features | Driveway,Garage Faces Side,Parking Space(s) |
| Lot Features | Level |
| Water Source | City |
| Lot Size Area | 0.42 |
| Foundation Details | Slab |
| Lot Dimensions | 18,295 |
| Road Surface Type | Concrete,Paved |
| Road Responsibility | Publicly Maintained Road |
| Main Level Garage YN | Yes |
Amenities
- Foreclosure
- Views
- Short Sale
- New Construction
- Adult 55+
- Lease To Own
- No HOA Fees
- Furnished
- Primary On Main
- Air Conditioning
- Seller Finance
- Green
- Fixer Upper
- Horse
- Golf
- Fireplace
- Deck
- Garage
- Basement
- Pool
Property vs Single Family Average in 28269
Price
Year Built
Visits

 Canopy MLS® Copyright ©2026 All rights reserved.
