Address
570 Crestside Drive Se, Concord, NC
Price
$ 498,000
Property Attributes
- ID#4433421
- TypeSingle Family
- Listing Status Active
- CountyCABARRUS
- CityConcord
- AreaCabarrus County
- NeighborhoodMountain Brook
- Zip28025
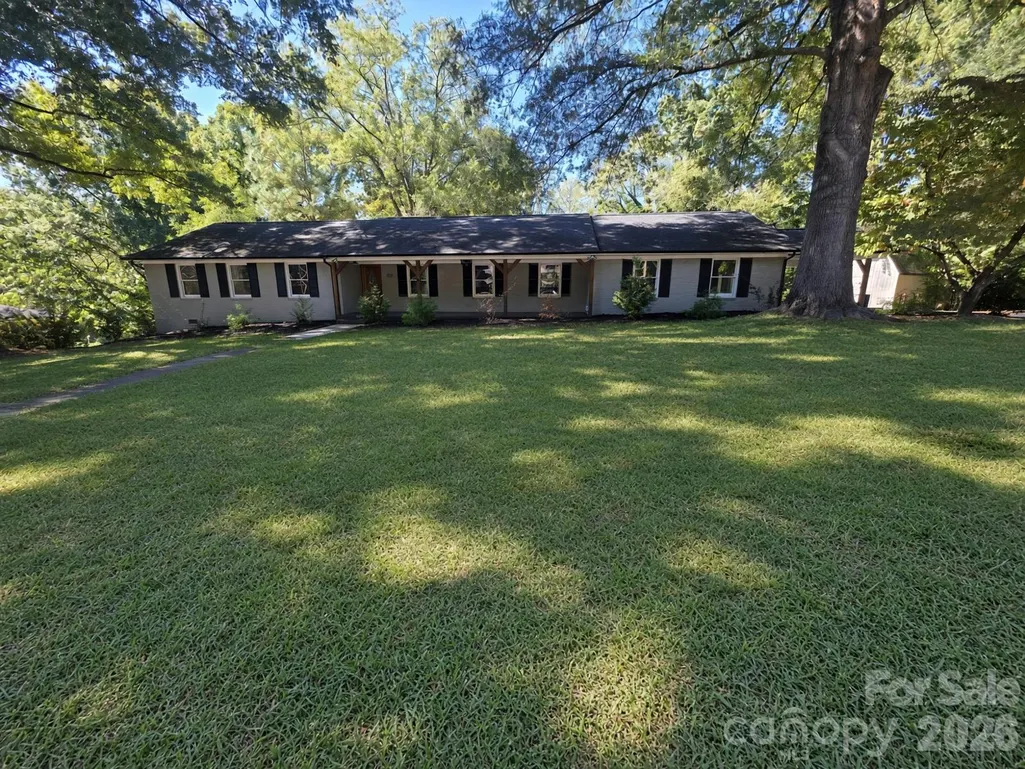
- StyleRanch
- Year Built1967
- Price$ 498,000
- Bedrooms3
- Full Bathrooms2
- Half Bathrooms1
- Sqr Footage2827
- Lot Size0.73 Acres
Data Source:
Canopy MLS
Property Description
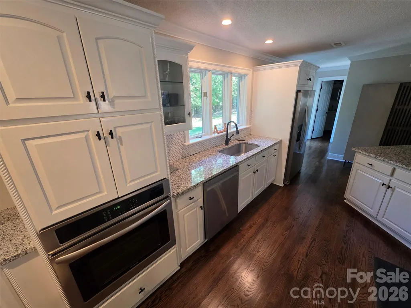
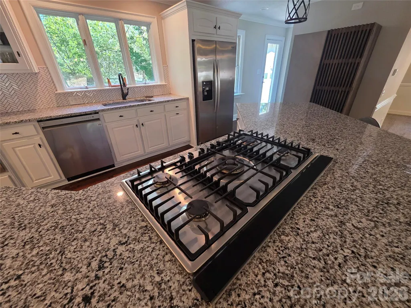
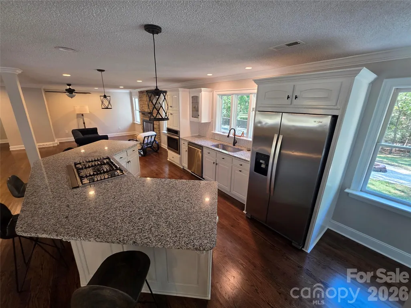
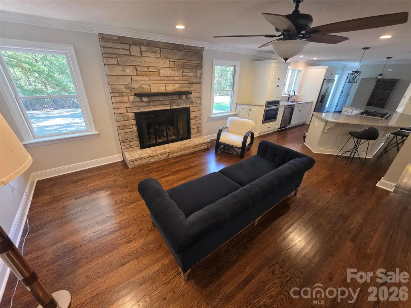
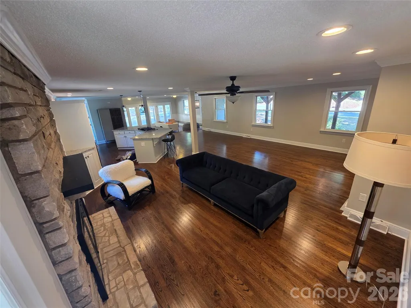
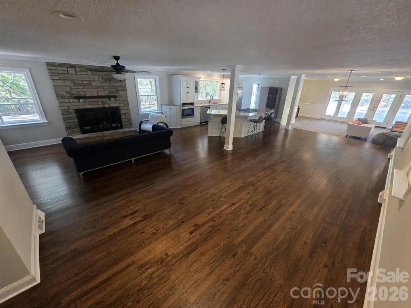
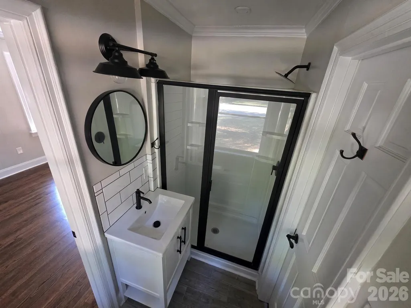
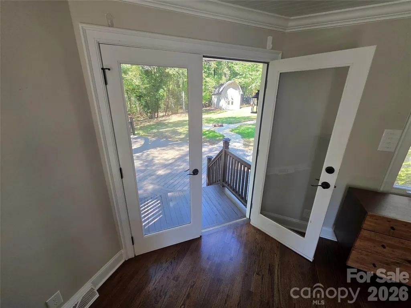
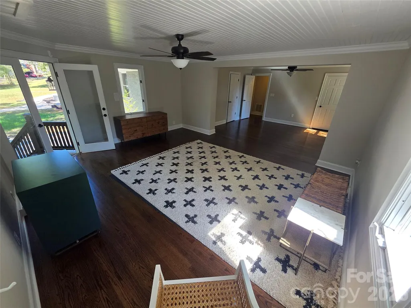
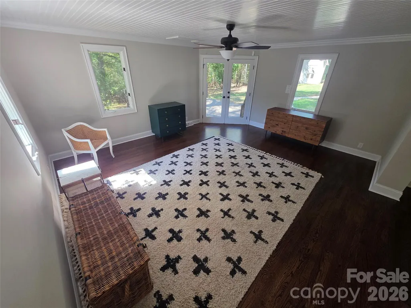
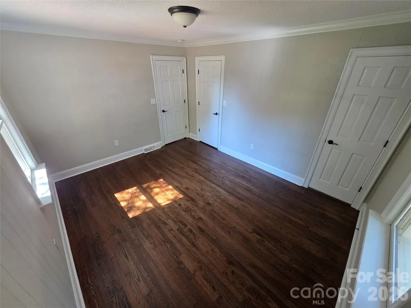
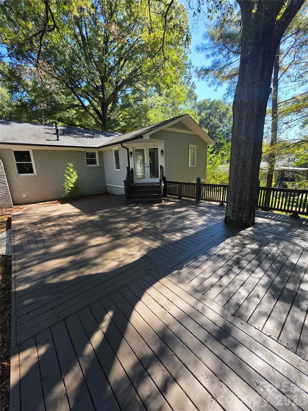
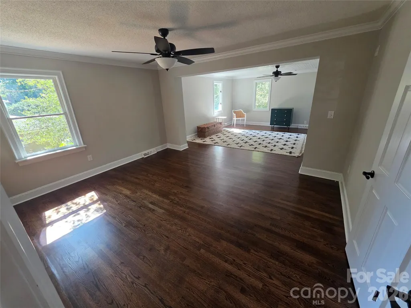
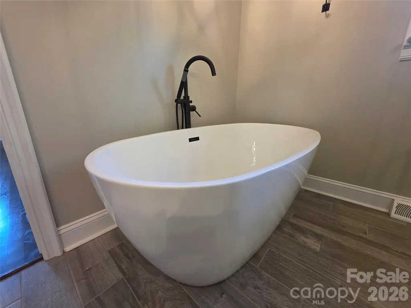
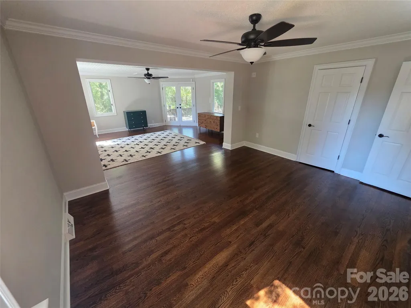
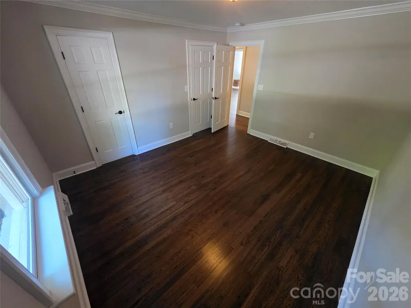
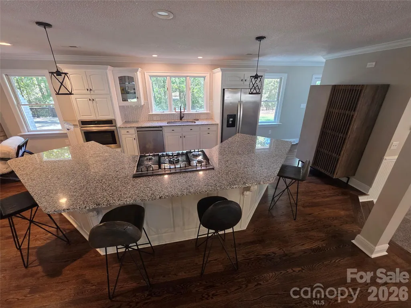
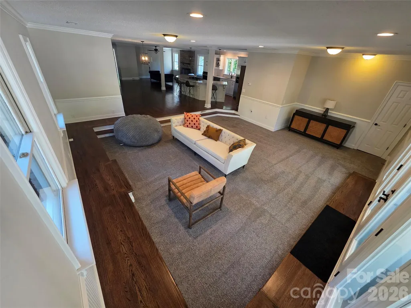
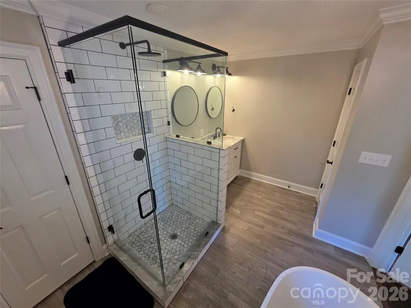
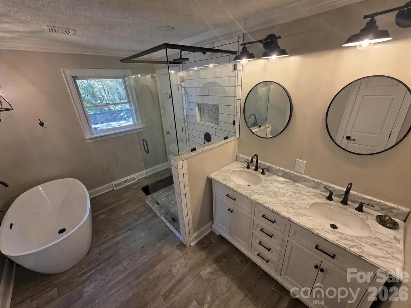
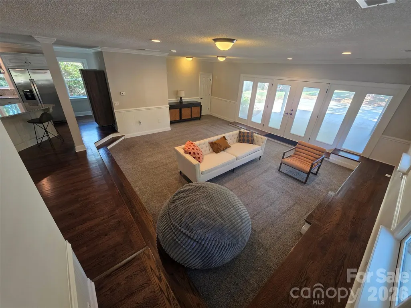
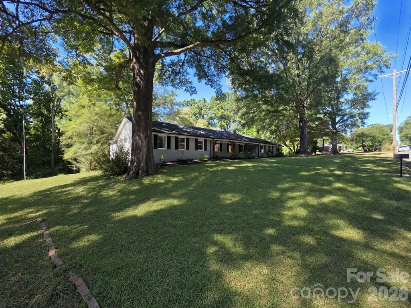
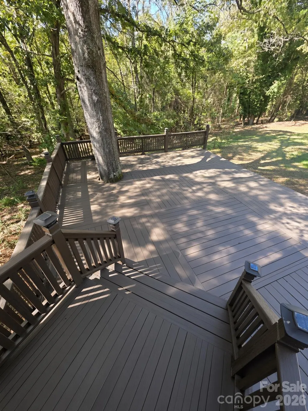
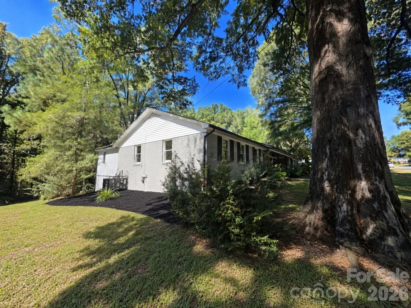
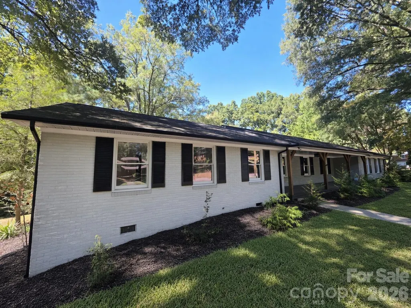
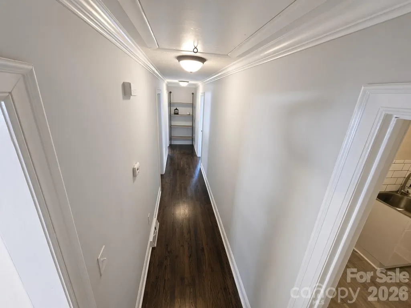
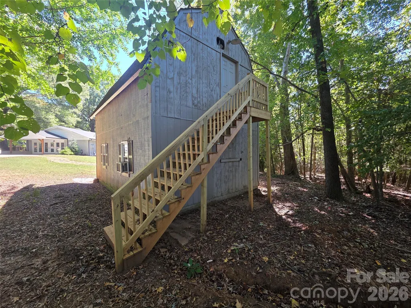
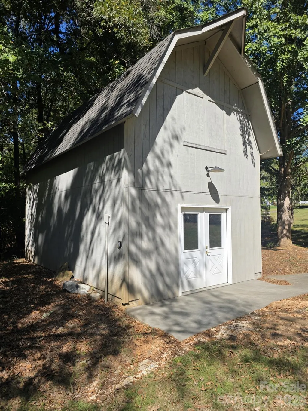
Under $500k and well under Tax Market value! No HOA and a substantial detached workshop give this remodeled one-story home an uncommon combination of comfortable living space and practical flexibility. The open kitchen, dining, living and den areas create an easy flow, complemented by refinished oak hardwoods, a fireplace and an updated kitchen with granite surfaces, a large island, stainless-steel appliances, wall oven and walk-in pantry. The spacious primary suite includes a sitting area, French doors to the rear deck and a renovated bath with a freestanding soaking tub, tiled shower and dual vanity. Two additional bedrooms share a Jack-and-Jill bath, while a separate flex room provides options for an office, media room or additional living area. Outside, enjoy the rear deck, stone walkway, fire pit, landscaping and detached workshop/storage building. Conveniently located near Downtown Concord with access to NC-3 and NC-73.
| Elementary School | Middle School | High School |
|---|---|---|
| W.M. Irvin Elementary School | Concord Middle School | Concord High School |
| Price History | |
|---|---|
| 10/13/2026 | Listed $540,000 |
| 10/23/2026 | 3$529,000 |
| 11/7/2026 | 6$498,000 |
General Features
| Living Area | 2827 |
|---|---|
| Sewer | Public Sewer |
| Heating | Heat Pump |
| Cooling | Central Air |
| Appliances | Oven,Refrigerator |
| Patio/Porch Features | Deck |
| Architectural Style | Ranch |
| Construction Materials | Brick Partial,Vinyl |
| Year Built | 1967 |
| Levels | One |
| Property Subtype | Single Family Residence |
| Parcel Number | 5630-55-7494-0000 |
| County | Cabarrus |
| New Construction | No |
| Property Type | Residential |
| HOA | No |
| Subdivision Name | Mountain Brook |
| Garage Y/N | No |
| Full Baths | 2 |
| Directions | From I-85,take Exit 60 toward NC-3/Dale Earnhardt Boulevard. Travel southeast on NC-3 and continue as the route becomes Concord Lake Road and then Branchview Drive NE/SE. Turn left onto Crestside Dri |
| High School | Concord |
| City | Concord |
| Senior Community Y/N | No |
| Lot Size Units | Acres |
| Carport Y/N | No |
| Elementary School | W.M. Irvin |
| Middle/Junior High School | Concord |
| Additional Parcels Y/N | No |
| Standard Status | Active |
| CAR_HOASubjectTo | None |
| Construction Type | Site Built |
| Tax Assessed Value | 514600 |
| Listing Terms | Cash,Conventional,FHA,FMHA,VA Loan |
Interior Features
| Fireplace Features | Den |
|---|---|
| Basement (Y/N) | No |
| Fireplace Y/N | Yes |
| Above Grade Finished Area | 2827 |
| Half Baths | 1 |
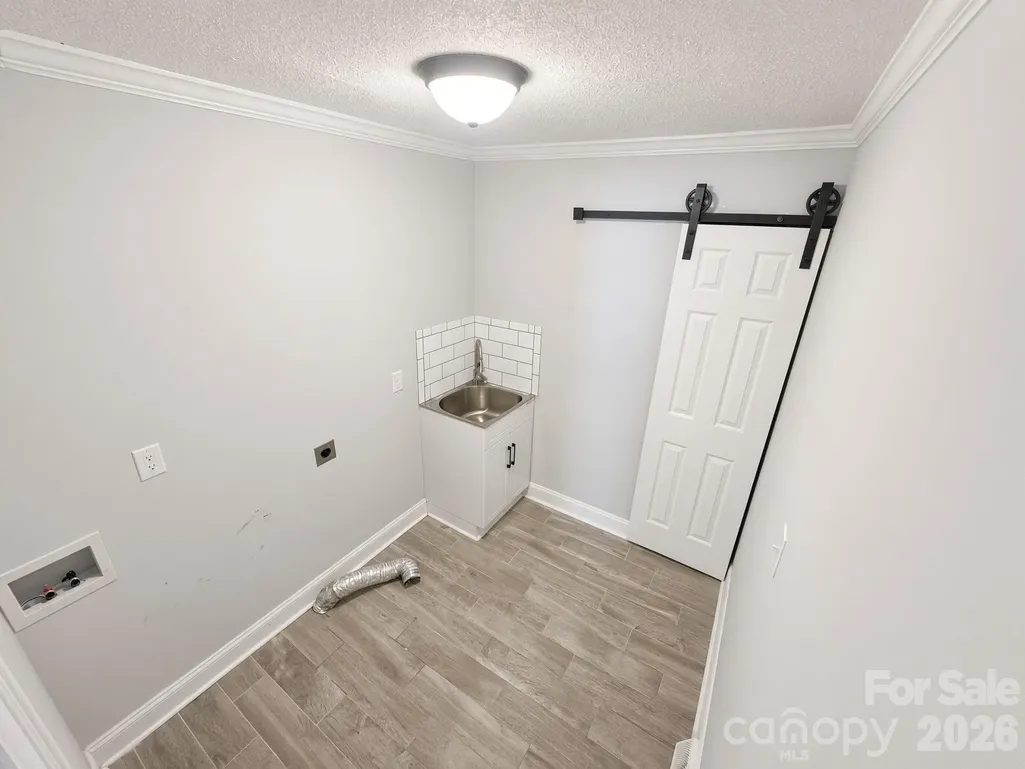
| Laundry Features | Main Level |
| Total Bedrooms | 3 |
| Total Baths | 3 |
| SqFt Main | 2827 |
| Bedroom | 3 |
Exterior Features
| Parking Features | Driveway |
|---|---|
| Water Source | City |
| Lot Size Area | 0.73 |
| Foundation Details | Crawl Space |
| Road Surface Type | Concrete |
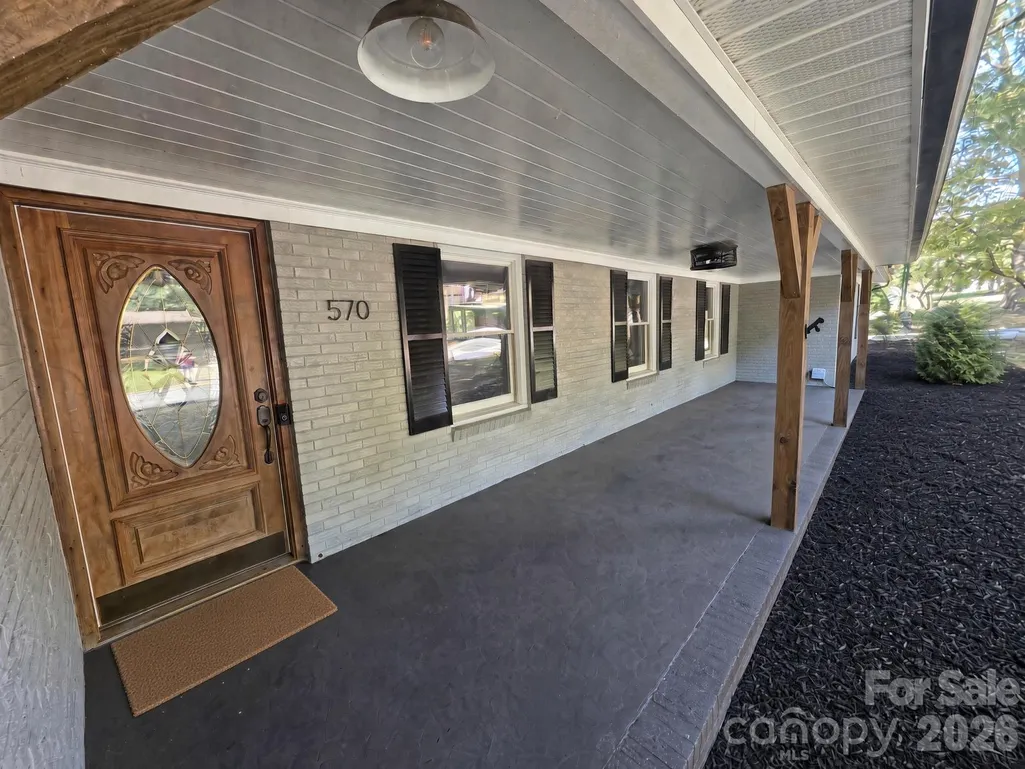
| Other Parking | Covered area could be used as carport |
| Road Responsibility | Publicly Maintained Road |
| Main Level Garage YN | No |
Amenities
- Foreclosure
- Views
- Short Sale
- New Construction
- Adult 55+
- Lease To Own
- No HOA Fees
- Furnished
- Primary On Main
- Air Conditioning
- Seller Finance
- Green
- Fixer Upper
- Horse
- Golf
- Fireplace
- Deck
- Garage
- Basement
- Pool
Property vs Single Family Average in 28025
Price
Year Built
Visits