Address
13639 Swinton Road, Huntersville, NC
Price
$ 405,000
Property Attributes
- ID#4429831
- TypeSingle Family
- Listing Status Active
- CountyMECKLENBURG
- CityHuntersville
- AreaLake Norman
- NeighborhoodGilead Village
- Zip28078
- StyleCharleston
- Year Built2004
- Price$ 405,000
- Bedrooms3
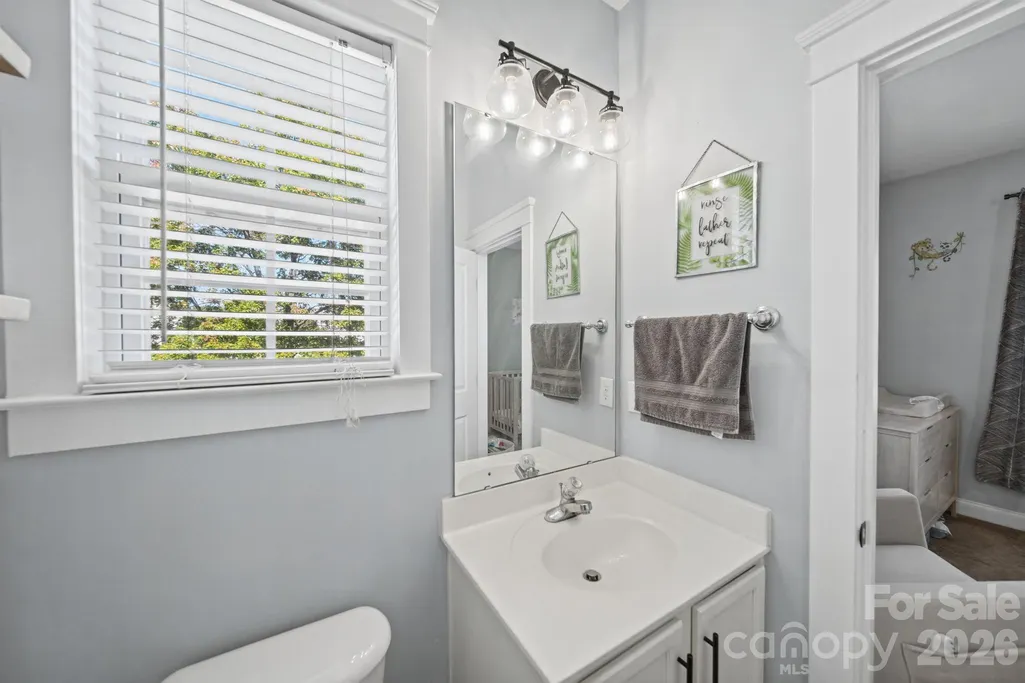
- Full Bathrooms2
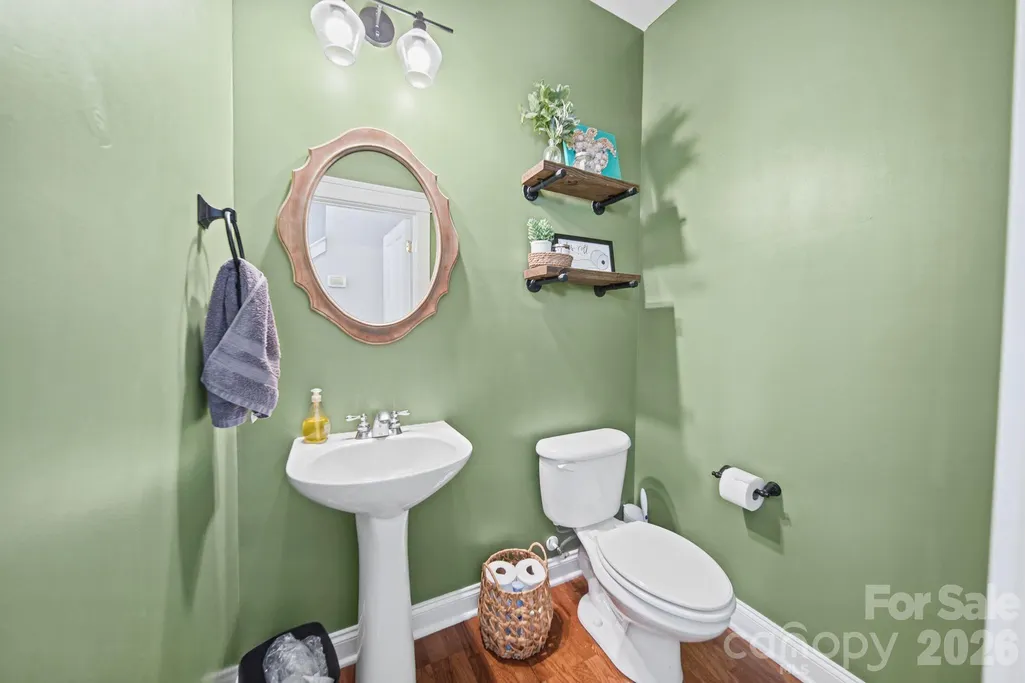
- Half Bathrooms1
- Sqr Footage1695
- Lot Size0.11 Acres
Data Source:
Canopy MLS
Property Description
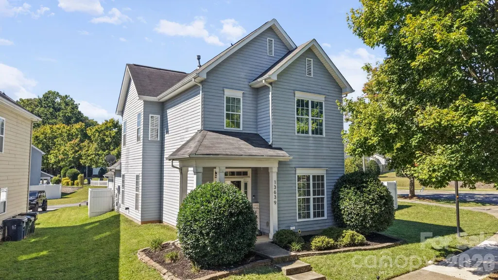
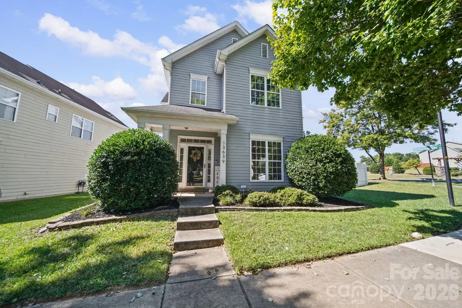
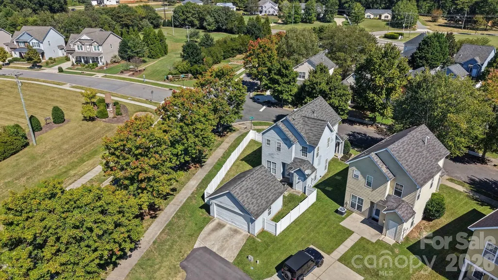
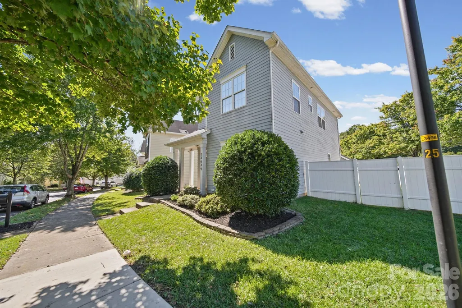
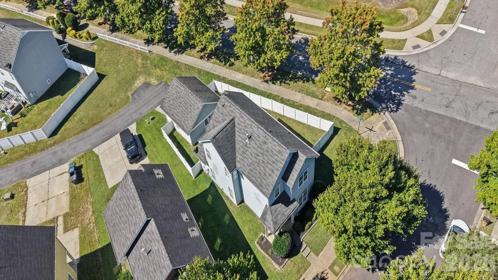
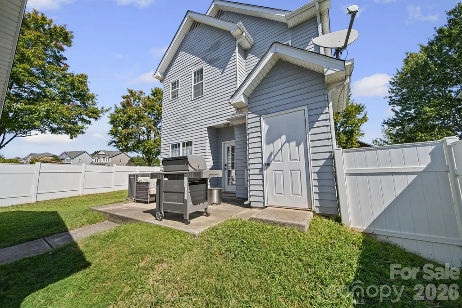
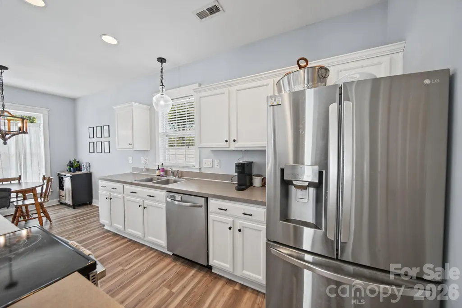
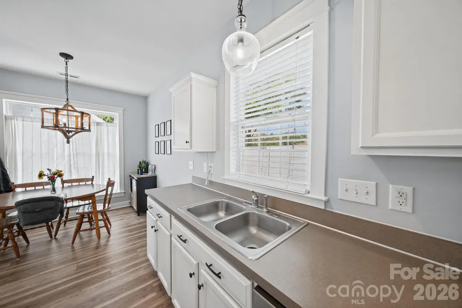
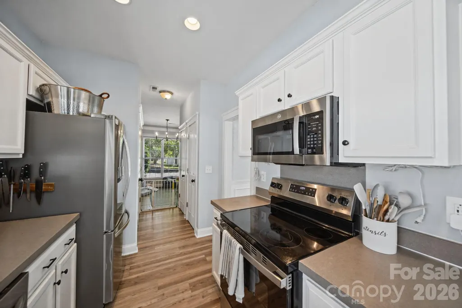
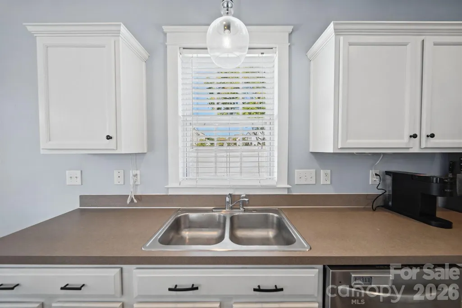
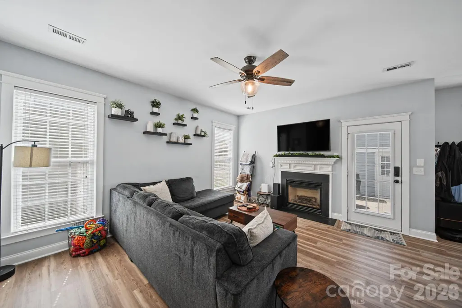
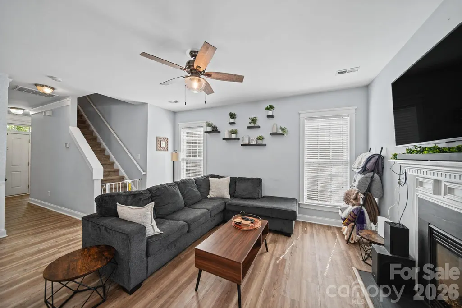
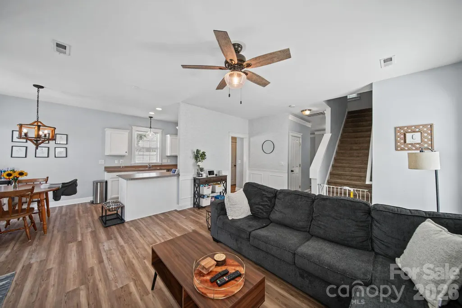
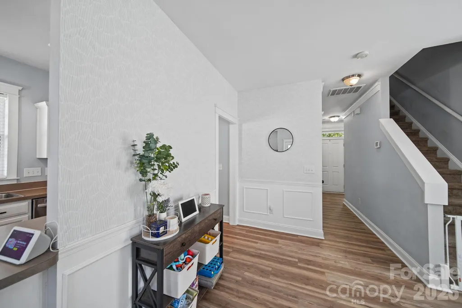
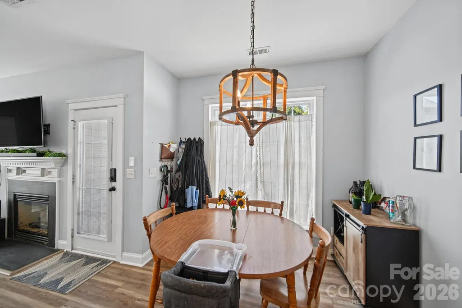
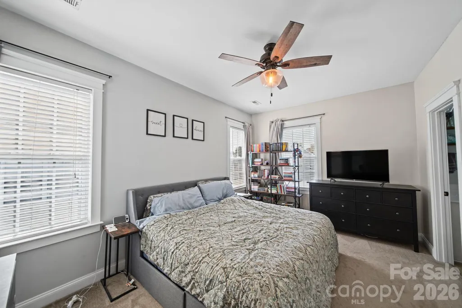
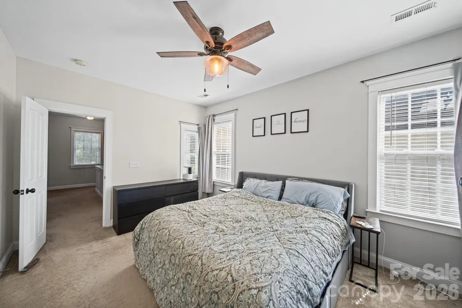
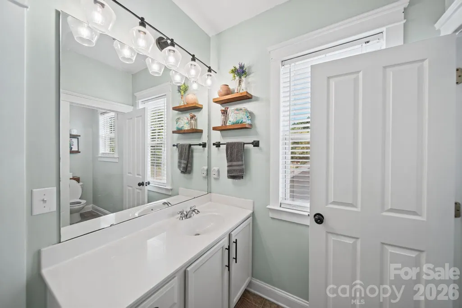
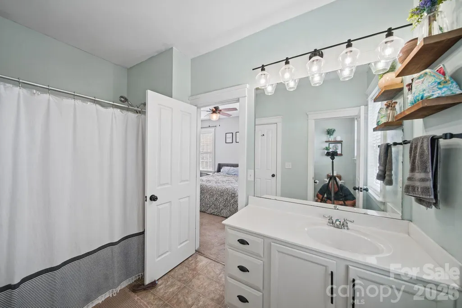
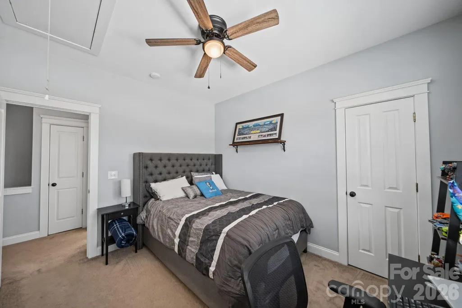
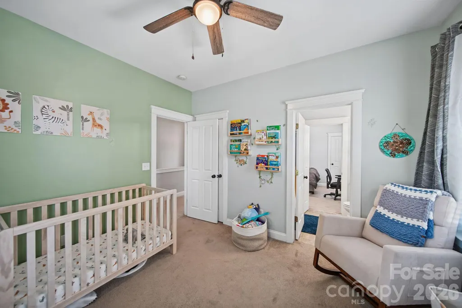
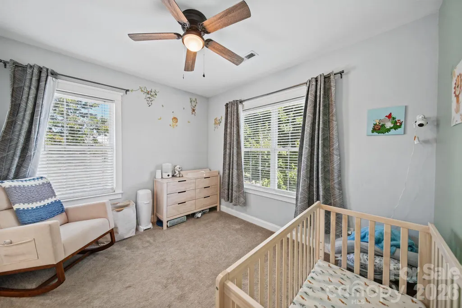
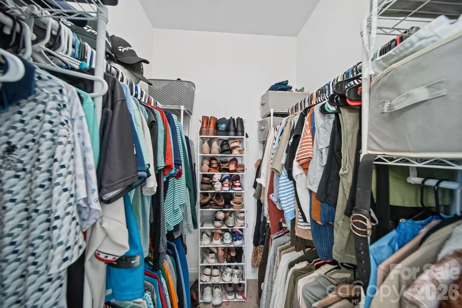
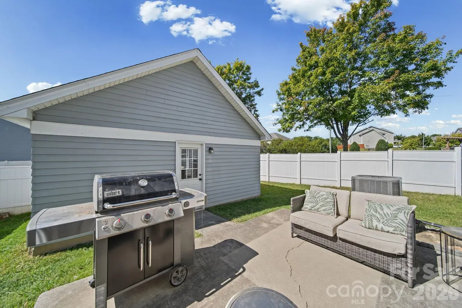
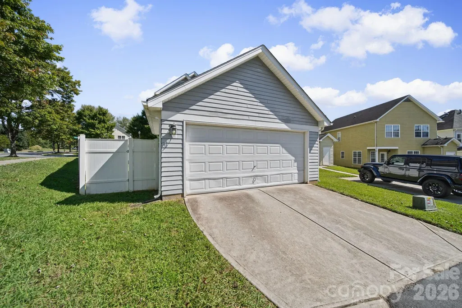
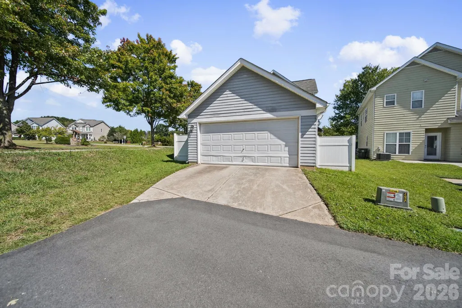
Adorable Charleston Style/ Saussy Burbank 3 Bedroom Home on Sunny Corner Lot!! So Many Upgrades Including New LVP Flooring Throughout Main Floor, New Stainless Steel Appliances in Kitchen, New HVAC and Water Heater (2026!!) Wonderful Open Floorplan with Comfortable Great Room Including Cozy Fireplace, Breakfast Bar Off Kitchen & Roomy Dining Room. Tall Privacy Fence Encompassing Side & Backyard! 2 Car Garage & Private Patio For Entertaining! Upstairs, You Will Find Large Primary Suite With Walk in Closet & 2 Additional Bedrooms. NOT Located on a Busy Street! Seller Is Offering $4000 Allowance For Exterior Paint! Gilead Village is a Wonderful Location Near Lake Norman, Birkdale Area, Shopping/ Restaurants and I77.
| Elementary School | Middle School | High School |
|---|---|---|
| Barnette Elementary School | Unspecified Middle School | Hopewell High School |
| Price History | |
|---|---|
| 9/29/2026 | Listed $408,000 |
| 11/4/2026 | 1$405,000 |
General Features
| Living Area | 1695 |
|---|---|
| Sewer | Public Sewer |
| Heating | Natural Gas |
| Cooling | Central Air |
| Utilities | Cable Connected,Natural Gas |
| Roof | Composition |
| Appliances | Dishwasher,Disposal,Electric Range,Microwave |
| HOA Fee | 230 |
| Garage Spaces | 2 |
| Patio/Porch Features | Patio,Porch |
| Architectural Style | Charleston |
| Construction Materials | Fiber Cement |
| Year Built | 2004 |
| Levels | Two |
| Property Subtype | Single Family Residence |
| Parcel Number | 015-042-09 |
| Community Features | Outdoor Pool |
| Assoc Fee Paid Per | Quarterly |
| County | Mecklenburg |
| New Construction | No |
| Property Type | Residential |
| HOA | Yes |
| Subdivision Name | Gilead Village |
| Garage Y/N | Yes |
| Full Baths | 2 |
| High School | Hopewell |
| City | Huntersville |
| Association Name | Cedar Mgmt |
| Senior Community Y/N | No |
| Lot Size Units | Acres |
| Carport Y/N | No |
| Elementary School | Barnette |
| Middle/Junior High School | Unspecified |
| Additional Parcels Y/N | No |
| Standard Status | Active |
| CAR_HOASubjectTo | Required |
| Construction Type | Site Built |
| Restrictions | Architectural Review |
| Tax Assessed Value | 369000 |
| Listing Terms | Cash,Conventional |
Interior Features
| Interior Amenities | Attic Other |
|---|---|
| Flooring | Carpet,Vinyl,Wood |
| Fireplace Features | Living Room |
| Basement (Y/N) | No |
| Window Features | Insulated Window(s) |
| Fireplace Y/N | Yes |
| Above Grade Finished Area | 1695 |
| Half Baths | 1 |
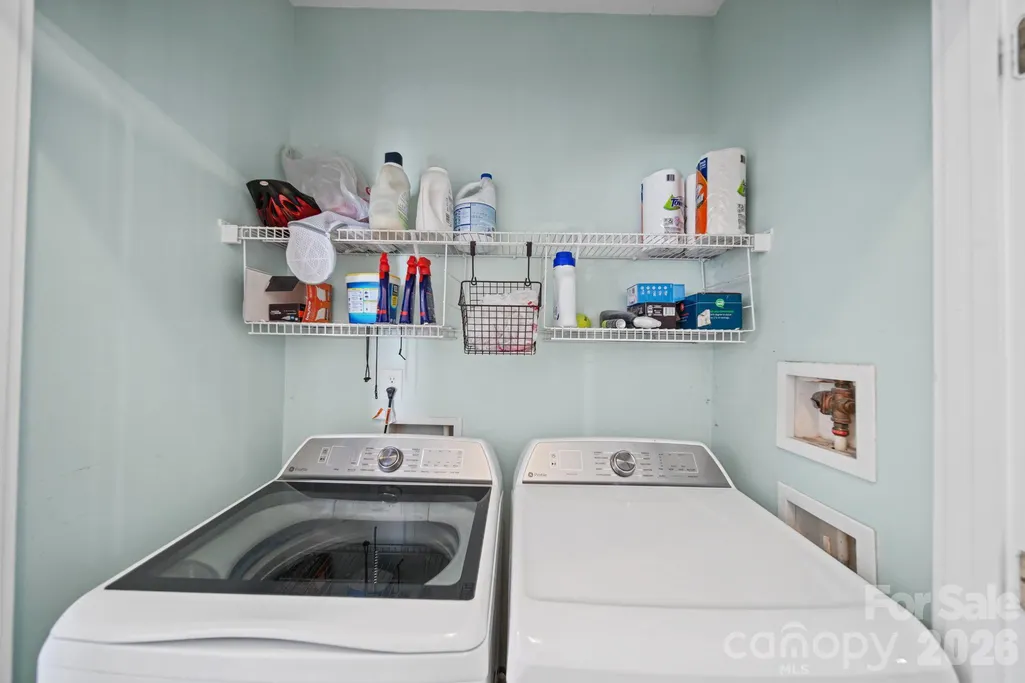
| Laundry Features | Laundry Room |
| Total Bedrooms | 3 |
| Total Baths | 3 |
| SqFt Main | 854 |
| SqFt Garage | 400 |
| SqFt Upper | 841 |
Exterior Features
| Fencing | Back Yard,Fenced |
|---|---|
| Parking Features | Detached Garage |
| Lot Features | Corner Lot |
| Water Source | City |
| Lot Size Area | 0.11 |
| Foundation Details | Slab |
| Road Surface Type | Concrete,Paved |
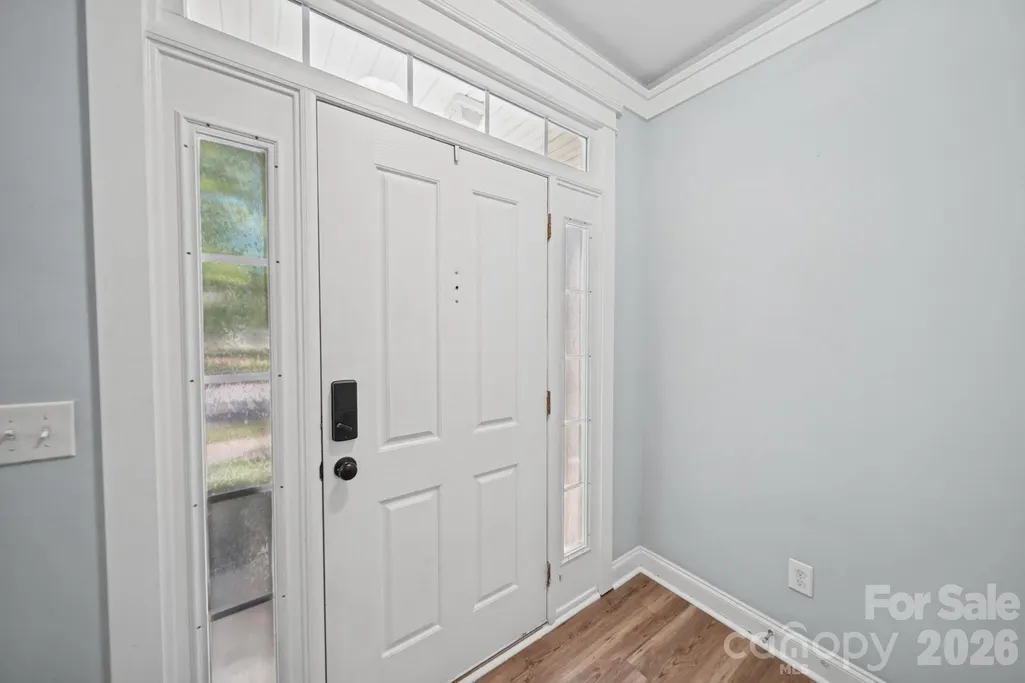
| Door Features | Insulated Door(s) |
| Road Responsibility | Publicly Maintained Road |
| Main Level Garage YN | Yes |
Amenities
- Foreclosure
- Views
- Short Sale
- New Construction
- Adult 55+
- Lease To Own
- No HOA Fees
- Furnished
- Primary On Main
- Air Conditioning
- Seller Finance
- Green
- Fixer Upper
- Horse
- Golf
- Fireplace
- Deck
- Garage
- Basement
- Pool
Property vs Single Family Average in 28078
Price
Year Built
Visits