
Address
1312 Muirfield Court, Rock Hill, SC
Price
$ 592,000
Property Attributes
- ID#4426764
- TypeSingle Family
- Listing Status Active
- CountyYORK
- CityRock Hill
- AreaYork County
- NeighborhoodWaterford Glen
- Zip29730
- StyleTraditional
- Year Built2007
- Price$ 592,000
- Bedrooms5
- Full Bathrooms3
- Half Bathrooms0
- Sqr Footage2910
- Lot Size0.22 Acres
Data Source:
Canopy MLS
Property Description
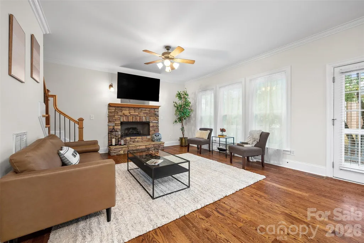
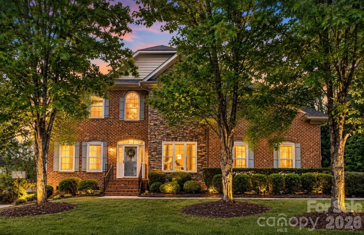
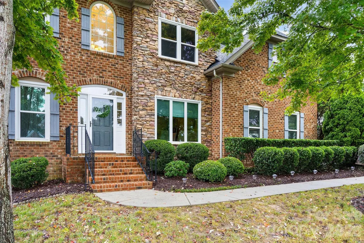
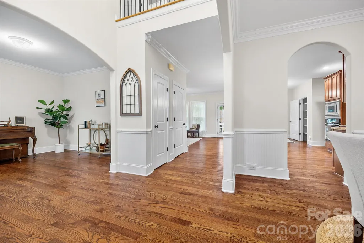
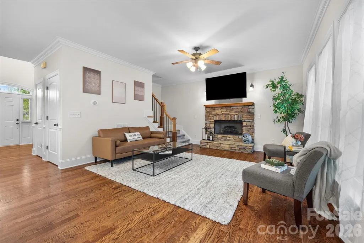
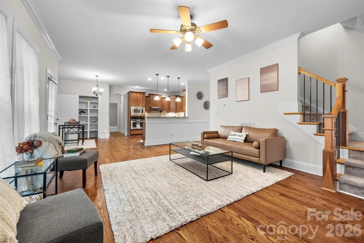
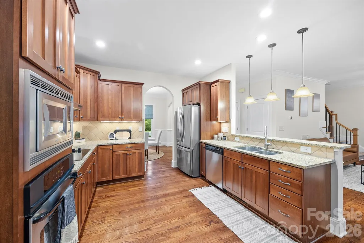
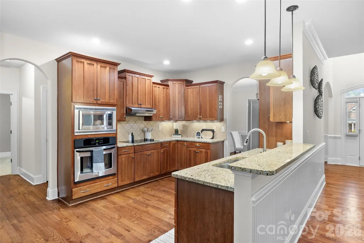
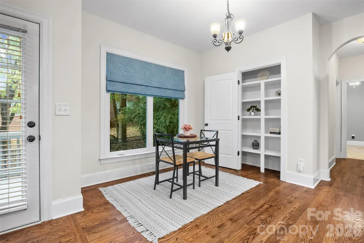
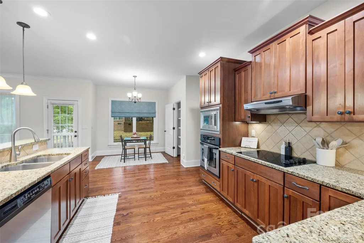
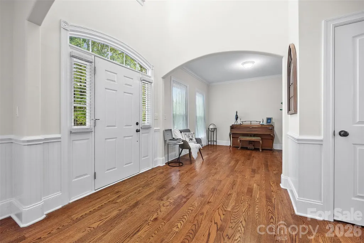
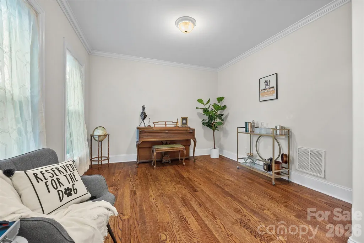
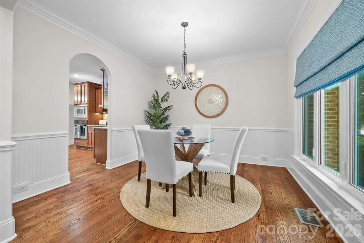
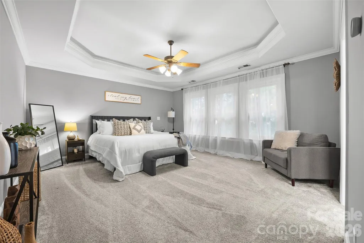
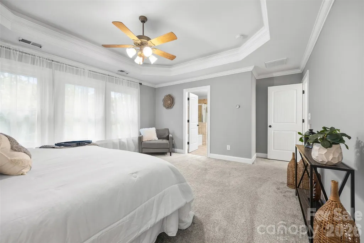
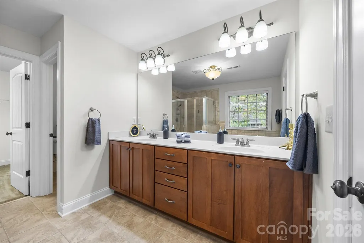
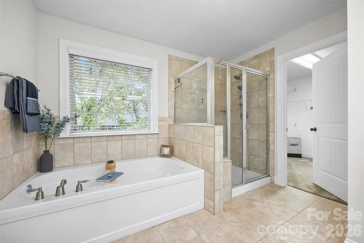
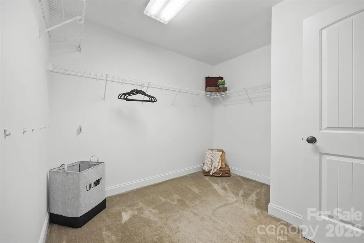
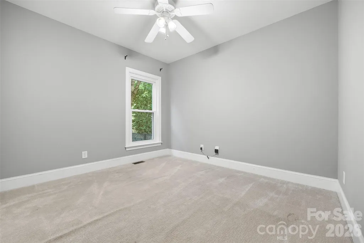
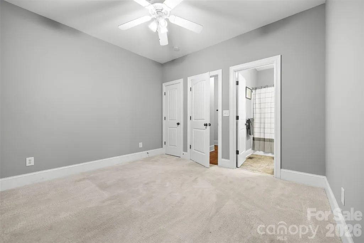
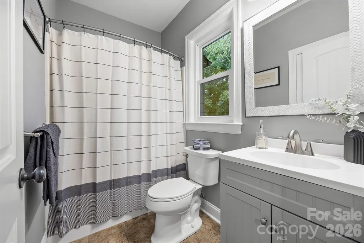
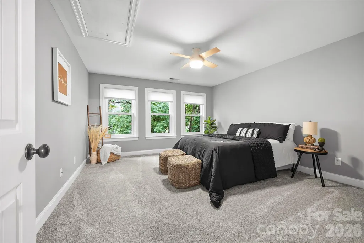
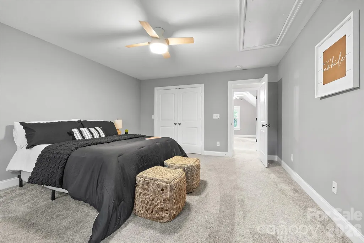
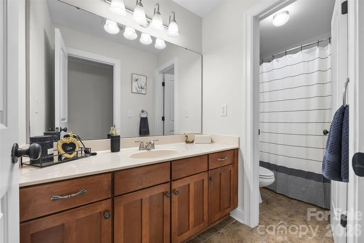
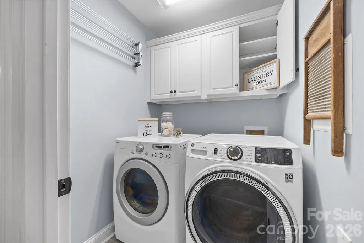
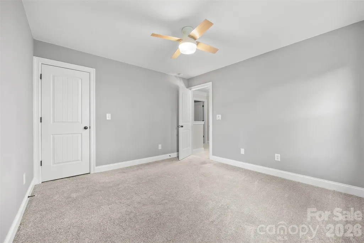
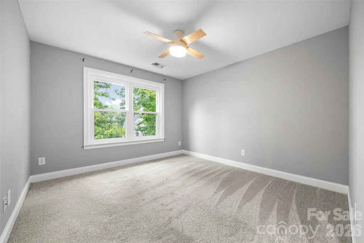
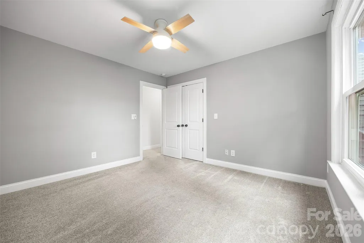
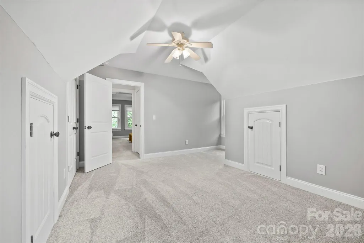
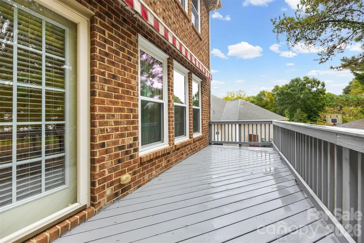
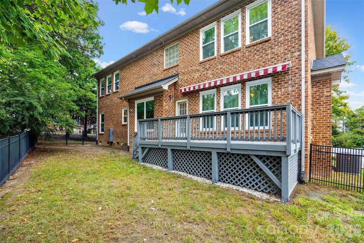
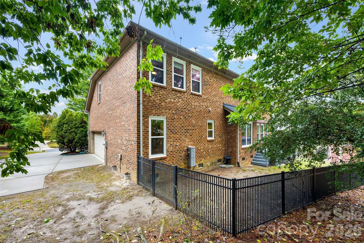
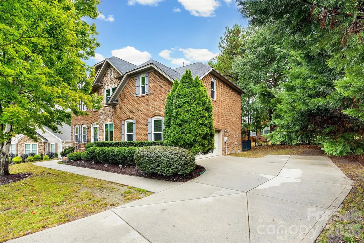
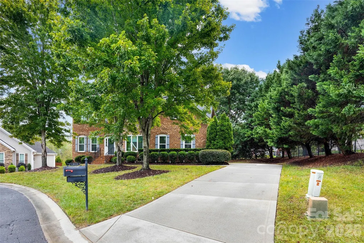
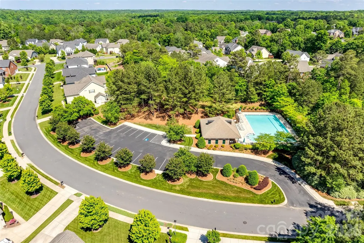
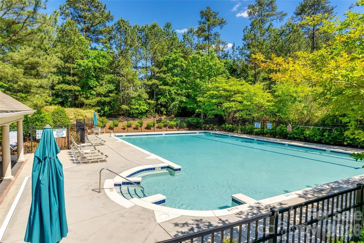
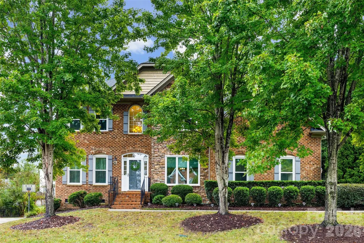
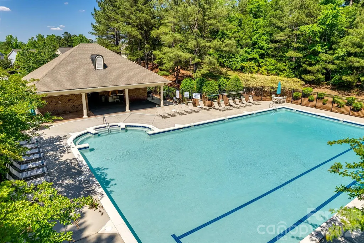
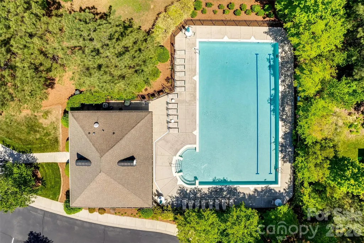
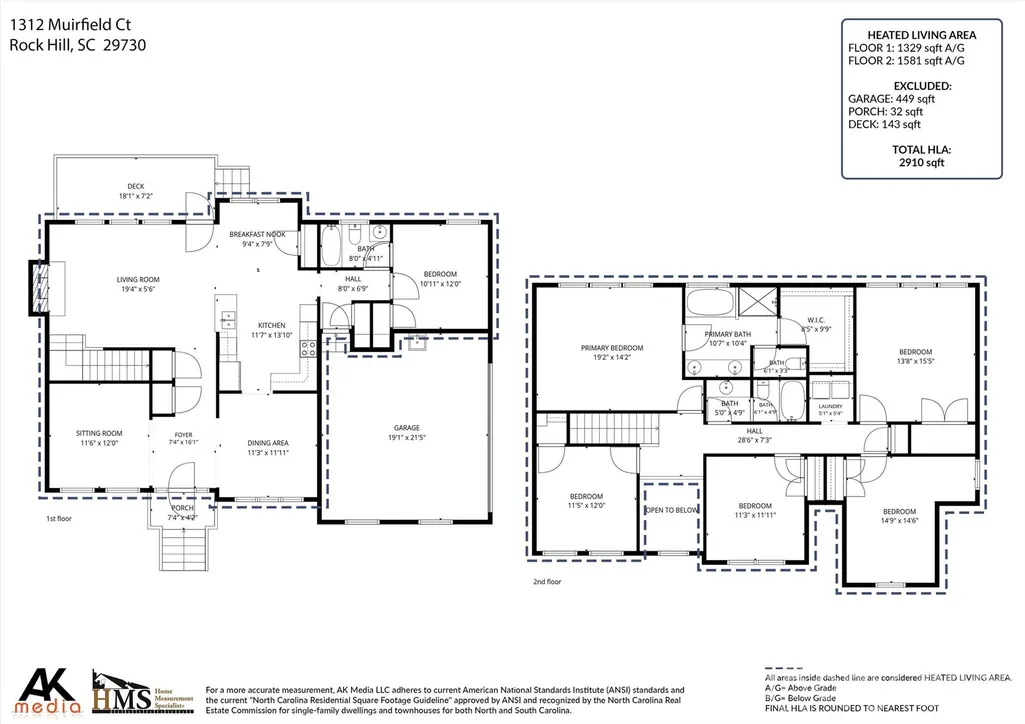
Space, Style & Peace of Mind in Waterford Glen! Welcome to the home you didn’t know you were waiting for! Nestled on a quiet cul-de-sac in the desirable Waterford Glen golf course community, this all-brick beauty offers the space you need, the updates you want, and a setting you’ll love coming home to. With five bedrooms, an oversized bonus room, and numerous major updates already completed, this home is ready for its next chapter. Enjoy the peace of mind that comes with a new roof, windows, HVAC, water pipes, dishwasher, and tankless water heater! Inside, you’ll find a versatile layout designed for everyday living and entertaining. The spacious family room is perfect for movie nights and game days, while the formal dining room sets the stage for holiday gatherings and special occasions. Need a home office, reading room, or quiet retreat? The separate living room offers plenty of possibilities. At the heart of the home, the eat-in kitchen opens to a rear deck with an awning, creating an inviting space for coffee, outdoor dining, or weekend cookouts. Beyond the deck enjoy a fenced backyard with mature trees and a storage shed. A main-level bedroom with a full bath provides excellent flexibility for guests, extended stays or a private home office. Upstairs, the spacious primary suite offers a relaxing retreat with a large walk-in closet and private bath featuring dual sinks. Three additional bedrooms, an oversized bonus room, and a conveniently located second-floor laundry room complete the upper level. Whether you envision a media room, playroom, hobby space, home gym, or office, the bonus room offers the flexibility to fit your lifestyle. The setting is just as appealing as the home itself. Enjoy tree-lined sidewalks, charming streetlamps, and a community pool with cabana—perfect for making the most of warm summer days. With convenient access to I-77, commuting to Charlotte is easy, while Rock Hill shopping, dining, and everyday conveniences are just minutes away. More space. Major updates. A wonderful community. This Waterford Glen home offers an opportunity to enjoy comfortable living in a location that makes everyday life a little easier. Come see all the possibilities and imagine yourself at home!
| Elementary School | Middle School | High School |
|---|---|---|
| Independence Elementary School | Castle Heights Middle School | Rock Hill High School |
| Price History | |
|---|---|
| 9/25/2026 | Listed $600,000 |
| 10/22/2026 | 2$592,000 |
General Features
| Living Area | 2910 |
|---|---|
| Sewer | Public Sewer |
| Heating | Forced Air |
| Cooling | Ceiling Fan(s),Central Air |
| Utilities | Natural Gas |
| Roof | Architectural Shingle |
| Appliances | Dishwasher,Disposal,Electric Cooktop,Microwave,Refrigerator with Ice Maker,Tankless Water Heater,Wall Oven,Washer/Dryer |
| Zoning | PUD |
| HOA Fee | 311.15 |
| Garage Spaces | 2 |
| Patio/Porch Features | Deck |
| Architectural Style | Traditional |
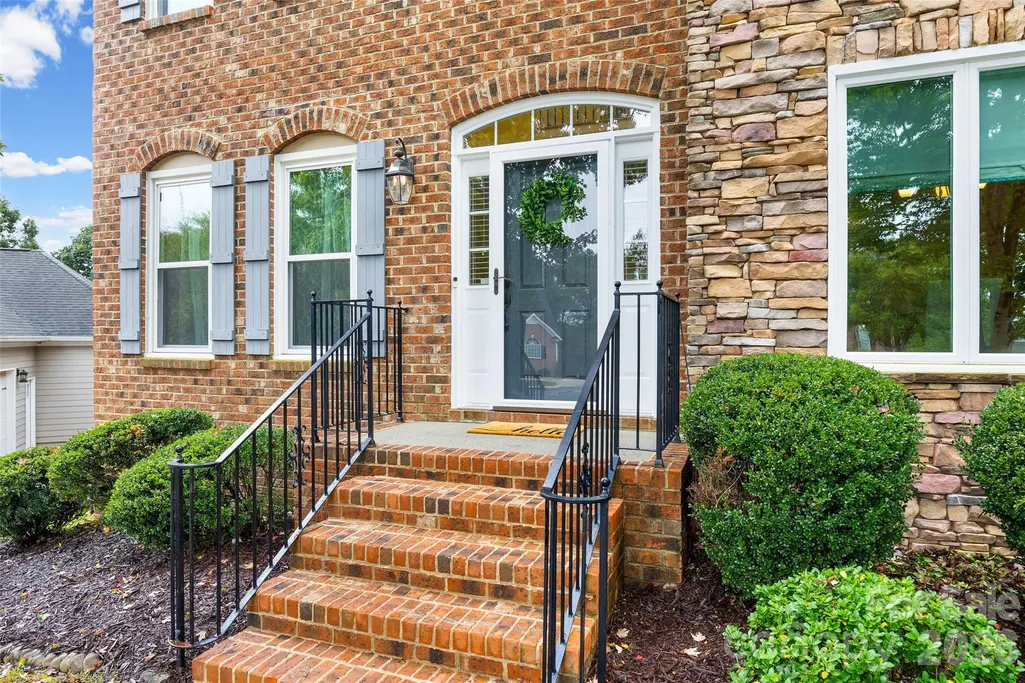
| Construction Materials | Brick Full |
| Year Built | 2007 |
| Levels | Two |
| Property Subtype | Single Family Residence |
| Parcel Number | 700-02-01-062 |
| Community Features | Cabana,Golf,Outdoor Pool,Sidewalks,Street Lights |
| Assoc Fee Paid Per | Semi-Annually |
| County | York |
| New Construction | No |
| Property Type | Residential |
| HOA | Yes |
| Subdivision Name | Waterford Glen |
| Garage Y/N | Yes |
| Other Structures | Shed(s) |
| Full Baths | 3 |
| Directions | from I-77S take exit 79 (Davel Lyle Blvd),Turn left onto Dave Lyle Blvd,Continue approximately 1.5 miles. Turn Left onto Waterford Park Dr,Right onto Waterford Glen Way,Right onto Spyglass Way,Left o |
| High School | Rock Hill |
| City | Rock Hill |
| Association Name | William Douglas |
| Senior Community Y/N | No |
| Lot Size Units | Acres |
| Carport Y/N | No |
| Elementary School | Independence |
| Middle/Junior High School | Castle Heights |
| Additional Parcels Y/N | No |
| Virtual Tour | https://www.youtube.com/embed/AgbvD9z37_0 |
| Standard Status | Active |
| CAR_HOASubjectTo | Required |
| Construction Type | Site Built |
| Restrictions | Architectural Review |
| Tax Assessed Value | 388999 |
| Virtual Tour | https://www.youtube.com/embed/AgbvD9z37_0 |
| Listing Terms | Cash,Conventional,Exchange,FHA,VA Loan |
Interior Features
| Interior Amenities | Attic Stairs Pulldown,Open Floorplan,Pantry,Walk-In Closet(s) |
|---|---|
| Flooring | Carpet,Tile,Wood |
| Fireplace Features | Family Room,Gas Log |
| Basement (Y/N) | No |
| Window Features | Insulated Window(s) |
| Fireplace Y/N | Yes |
| Above Grade Finished Area | 2910 |
| Laundry Features | Laundry Room,Upper Level |
| Total Bedrooms | 5 |
| Total Baths | 3 |
| SqFt Main | 1329 |
| SqFt Upper | 1581 |
| Bedroom | 1 |
Exterior Features
| Fencing | Fenced |
|---|---|
| Parking Features | Attached Garage,Garage Faces Side |
| Lot Features | Cul-De-Sac |
| Water Source | City |
| Lot Size Area | 0.22 |
| Foundation Details | Crawl Space |
| Road Surface Type | Asphalt,Paved |
| Door Features | Storm Door(s) |
| Road Responsibility | Publicly Maintained Road |
| Main Level Garage YN | Yes |
Amenities
- Foreclosure
- Views
- Short Sale
- New Construction
- Adult 55+
- Lease To Own
- No HOA Fees
- Furnished
- Primary On Main
- Air Conditioning
- Seller Finance
- Green
- Fixer Upper
- Horse
- Golf
- Fireplace
- Deck
- Garage
- Basement
- Pool
Property vs Single Family Average in 29730
Price
Year Built
Visits