
Open House Sun, Sep 27th 12:00 PM - 02:00 PM
Address
5555 Riverfront Road, Lake Wylie, SC
Price
$ 1,290,000
Property Attributes
- ID#4425921
- TypeSingle Family
- Listing Status Active
- CountyYORK
- CityLake Wylie
- AreaYork County
- NeighborhoodRiverfront
- Zip29710
- Style
- Year Built2017
- Price$ 1,290,000
- Bedrooms4
- Full Bathrooms2
- Half Bathrooms1
- Sqr Footage3551
- Lot Size0.67 Acres
Data Source:
Canopy MLS
Property Description
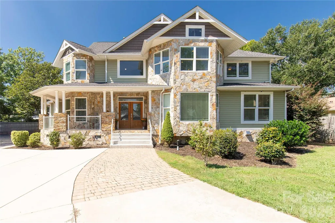
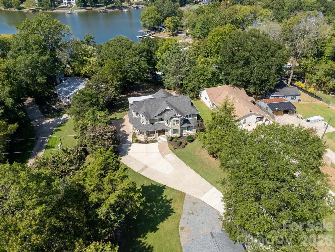
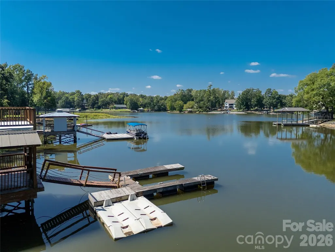
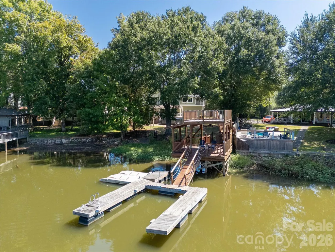
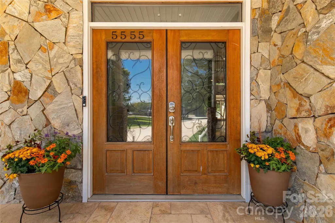
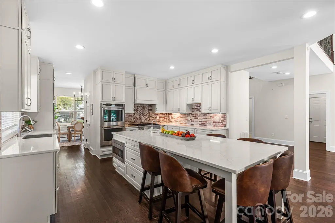
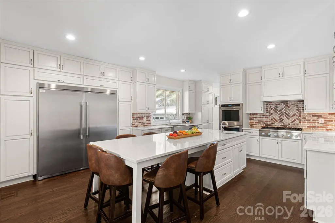
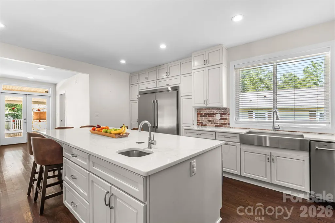
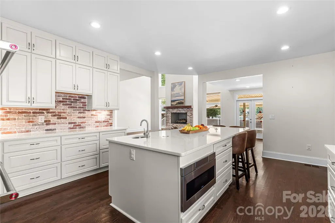
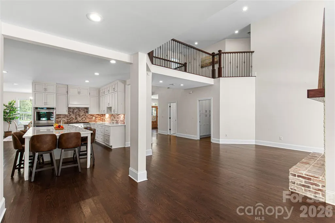
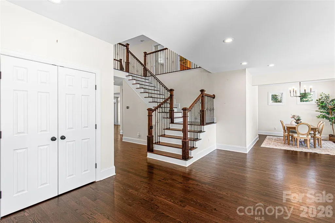
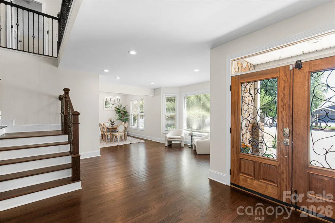
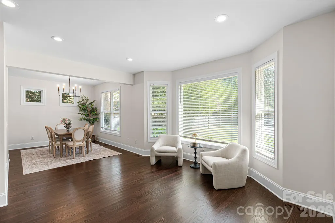
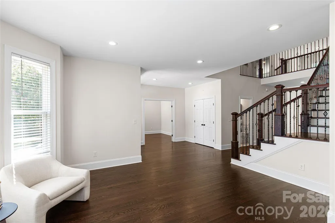
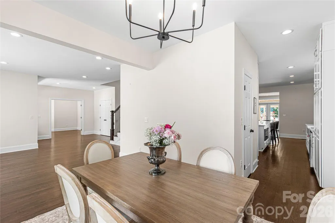
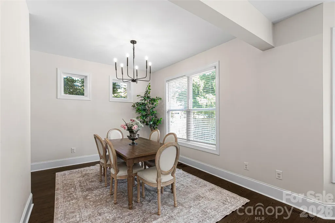
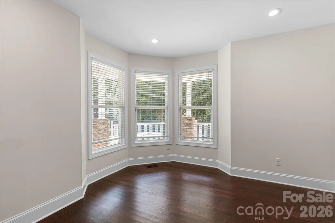
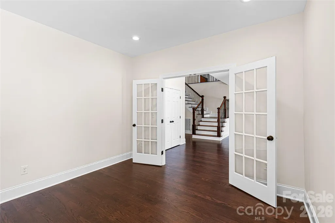
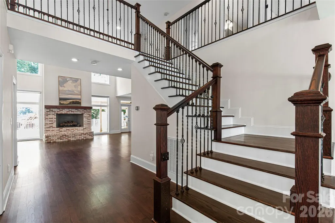
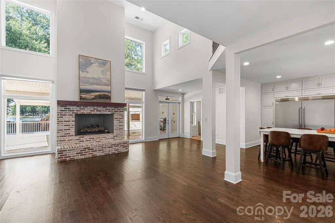
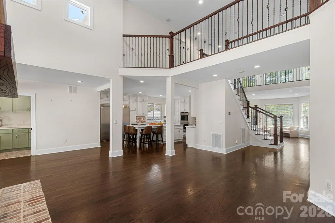
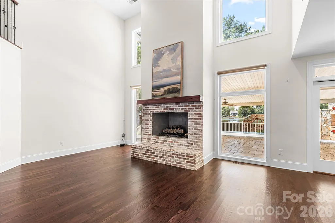
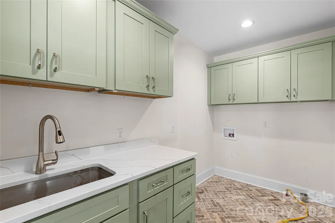
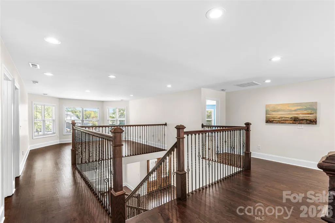
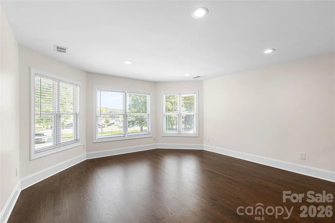
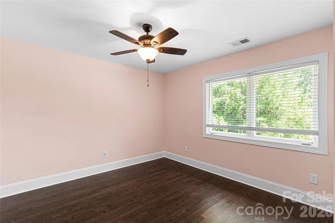
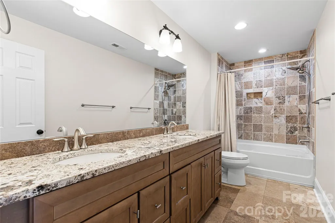
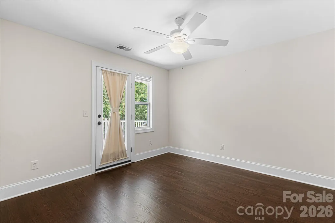
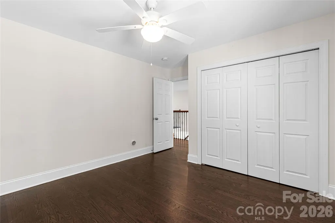
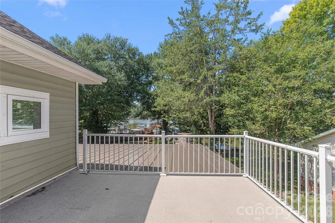
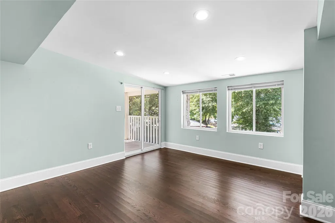
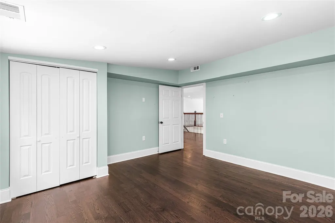
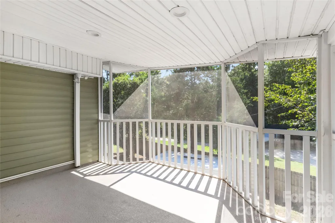
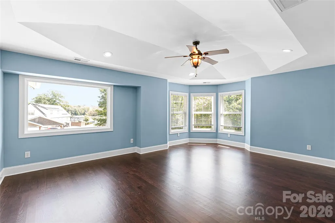
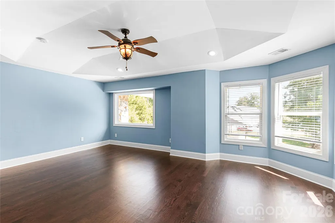
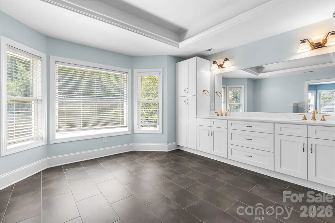
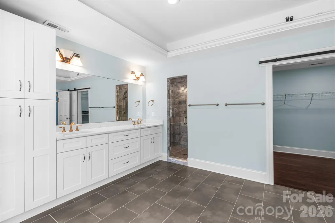
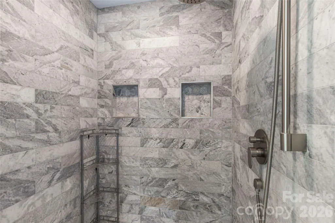
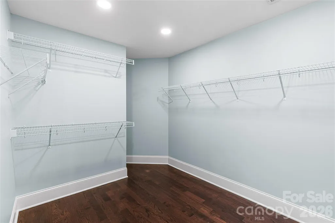
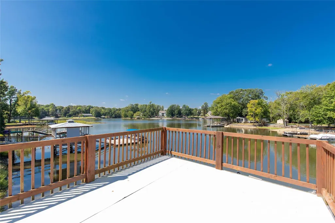
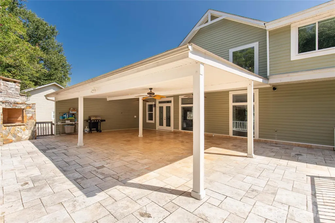
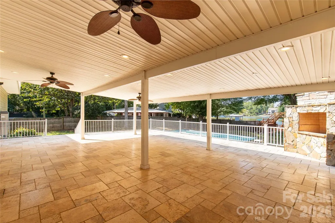
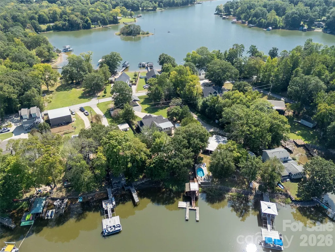
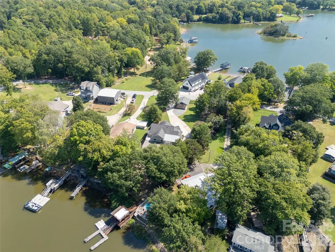
Welcome to 5555 Riverfront Road, a thoughtfully renovated Lake Wylie waterfront retreat where timeless elegance meets effortless lake living. Nestled on a peaceful peninsula with water views on both sides of the drive home, this exceptional property features an oversized three-car garage, a large, flat waterfront lot, and a rare combination of privacy, luxury, and convenience. With water views from every room, abundant natural light, and beautiful hardwood floors throughout, the home offers a sophisticated retreat just minutes from shopping, dining, everyday amenities, and an easy commute to Charlotte. The designer kitchen serves as a stunning centerpiece, featuring ceiling-height custom cabinetry, gorgeous quartz countertops, an expansive island, double ovens, a gas cooktop, and exceptional storage and prep space. The thoughtfully designed walk-in pantry features double insulation for enhanced sound control and additional venting, combining everyday functionality with elevated comfort. The main level also offers a private office with French doors, beautifully upgraded bathrooms, and a spacious laundry room that combines style and functionality. The generously sized primary suite provides a peaceful retreat, complete with a luxurious ensuite bath. Two secondary bedrooms feature their own private balconies overlooking the lake, offering an extraordinary opportunity to wake up to beautiful water views and enjoy a quiet moment outdoors. Outside, embrace the best of waterfront living with a large back porch featuring a built-in pizza oven, perfect for memorable gatherings and relaxed evenings at home. The fully fenced yard is framed by a beautiful wrought-iron entrance gate and includes covered parking and an oversized three-car garage. At the water’s edge, a double-deck dock invites you to spend long days enjoying the lake from your own private retreat, tucked away in a calm and peaceful cove. From the thoughtful renovation and luxurious finishes to the breathtaking views and exceptional outdoor spaces, 5555 Riverfront Road offers more than a home—it offers a beautifully curated Lake Wylie lifestyle.
| Elementary School | Middle School | High School |
|---|---|---|
| Lake Wylie Elementary School | Oakridge Middle School | Lake Wylie High School |
| Price History | |
|---|---|
| 9/17/2026 | Listed $1,290,000 |
General Features
| Living Area | 3551 |
|---|---|
| Sewer | Septic Installed |
| Heating | Central |
| Cooling | Central Air |
| Utilities | Cable Available |
| Roof | Architectural Shingle |
| Appliances | Dishwasher,Double Oven,Gas Cooktop |
| Garage Spaces | 3 |
| Pool Features | Above Ground |
| Construction Materials | Stone Veneer,Vinyl |
| Year Built | 2017 |
| View | Water,Year Round |
| Levels | Two |
| Property Subtype | Single Family Residence |
| Parcel Number | 562-00-00-016 |
| Waterfront Features | Beach - Private,Boat Ramp,Covered structure,Dock |
| County | York |
| New Construction | No |
| Property Type | Residential |
| HOA | No |
| Subdivision Name | Riverfront |
| Garage Y/N | Yes |
| Full Baths | 2 |
| High School | Lake Wylie |
| City | Lake Wylie |
| Body of Water | Lake Wylie |
| Senior Community Y/N | No |
| Open Parking Spaces | 2 |
| Lot Size Units | Acres |
| Carport Y/N | No |
| Elementary School | Lake Wylie |
| Middle/Junior High School | Oakridge |
| Additional Parcels Y/N | No |
| Standard Status | Active |
| CAR_HOASubjectTo | None |
| Construction Type | Site Built |
| Tax Assessed Value | 1101200 |
| Listing Terms | Cash,Conventional,VA Loan |
Interior Features
| Interior Amenities | Kitchen Island,Open Floorplan,Pantry,Split Bedroom,Walk-In Closet(s),Walk-In Pantry |
|---|---|
| Flooring | Tile,Wood |
| Fireplace Features | Great Room |
| Basement (Y/N) | No |
| Fireplace Y/N | Yes |
| Above Grade Finished Area | 3551 |
| Half Baths | 1 |
| Laundry Features | Laundry Room,Main Level |
| Total Bedrooms | 4 |
| Total Baths | 3 |
| SqFt Main | 1820 |
| SqFt Upper | 1731 |
Exterior Features
| Exterior Amenities | Above Ground Hot Tub / Spa,Fire Pit,Dock - Floating |
|---|---|
| Fencing | Back Yard,Electric,Fenced,Front Yard,Full |
| Parking Features | Electric Gate,Attached Garage,Garage Faces Side,Other - See Remarks |
| Lot Features | Beach Front,Level,Views,Waterfront |
| Water Source | Well |
| Lot Size Area | 0.67 |
| Foundation Details | Crawl Space |
| Road Surface Type | Concrete,Gated,Gravel,Paved |
| Road Responsibility | Publicly Maintained Road |
| Main Level Garage YN | Yes |
Amenities
- Foreclosure
- Views
- Short Sale
- New Construction
- Adult 55+
- Lease To Own
- No HOA Fees
- Furnished
- Primary On Main
- Air Conditioning
- Seller Finance
- Green
- Fixer Upper
- Horse
- Golf
- Fireplace
- Deck
- Garage
- Basement
- Pool
Property vs Single Family Average in 29710
Price
Year Built


