

Address
9534 Bradstreet Commons Way, Charlotte, NC
Price
$ 379,000
Property Attributes
- ID#4398378
- TypeSingle Family
- Listing Status Active
- CountyMECKLENBURG
- CityCharlotte
- AreaMecklenburg County
- NeighborhoodBrawley Farms
- Zip28215
- Style
- Year Built2004
- Price$ 379,000
- Bedrooms3
- Full Bathrooms2
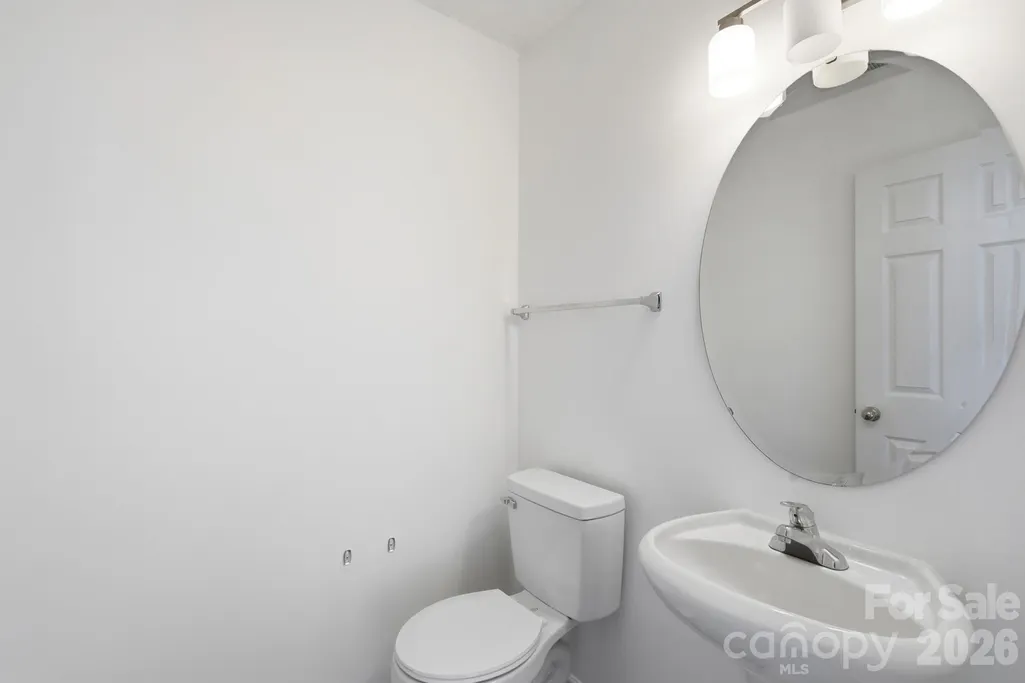
- Half Bathrooms1
- Sqr Footage2304
- Lot Size0.15 Acres
Data Source:
Canopy MLS
Property Description
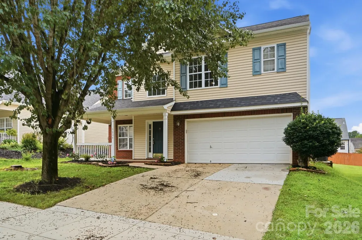
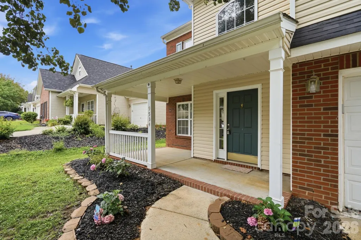
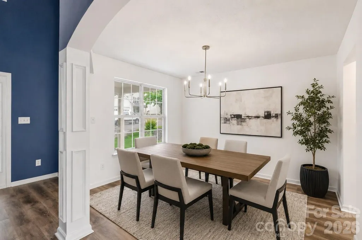
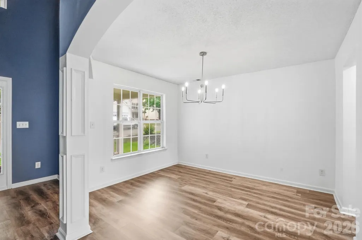
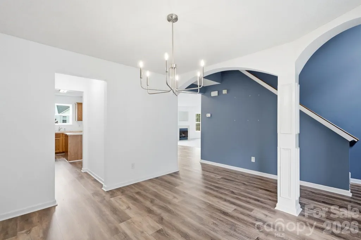
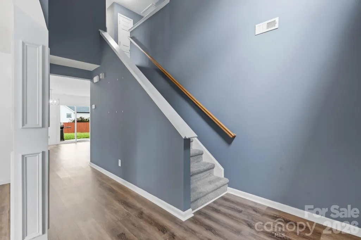
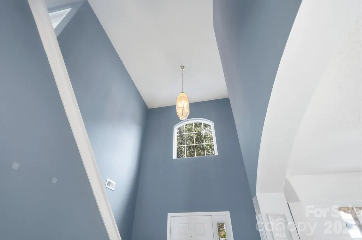
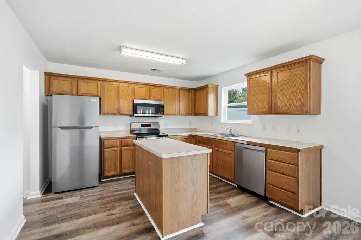
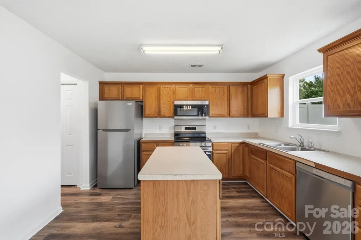
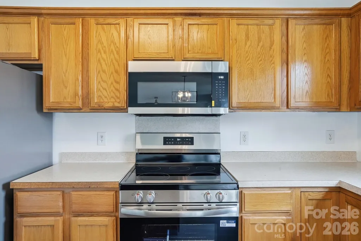
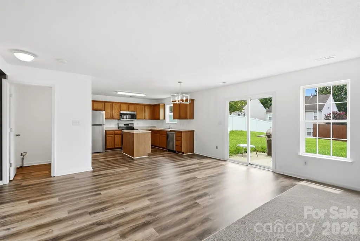
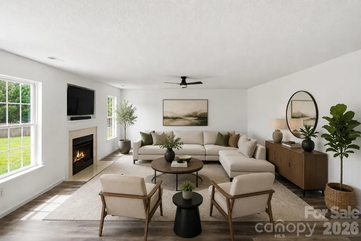
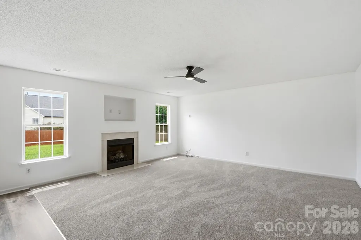
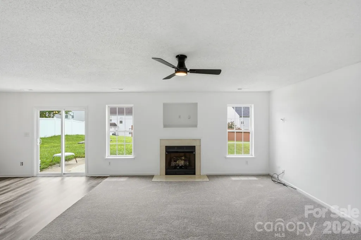
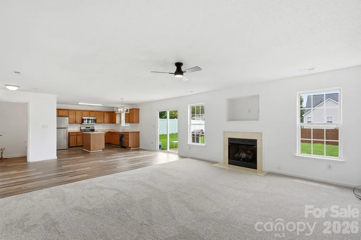
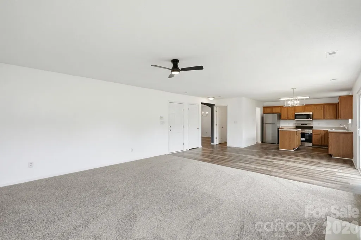
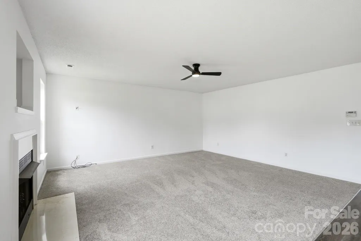
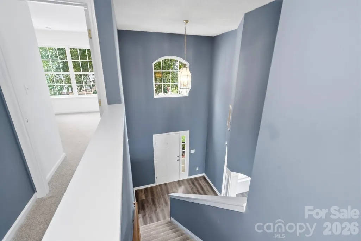
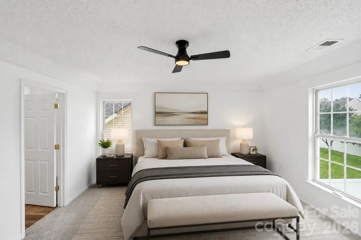
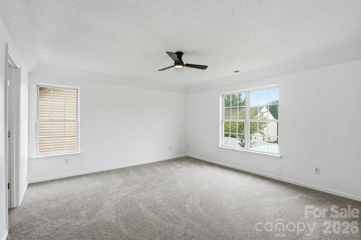
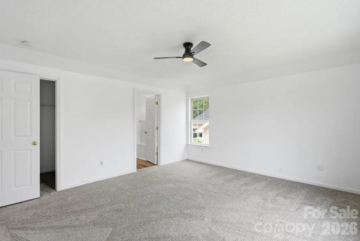
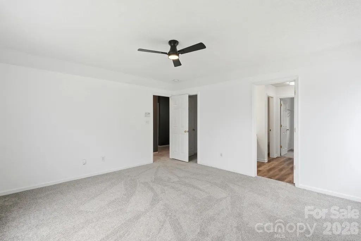
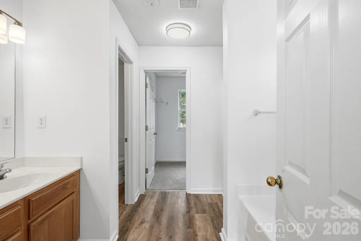
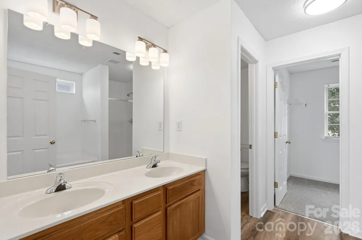
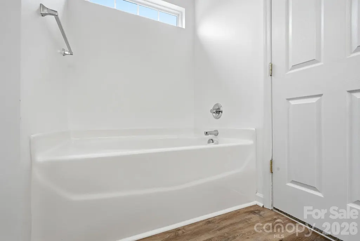
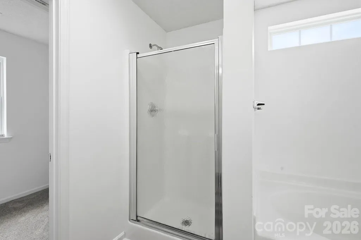
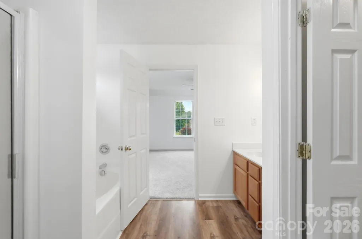
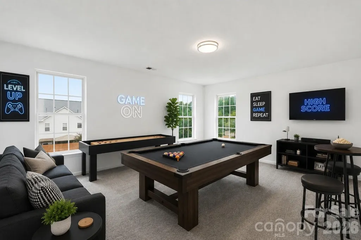
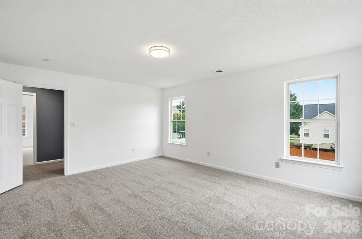
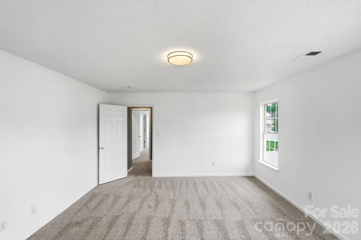
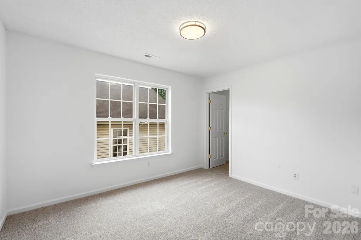
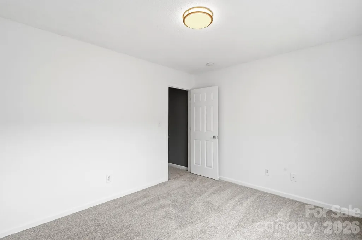
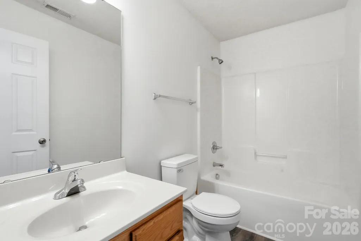
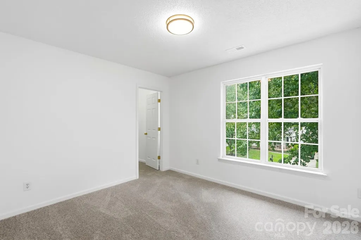
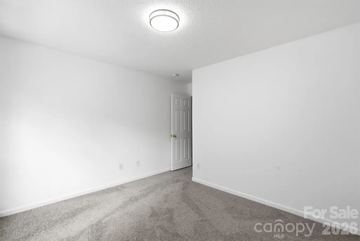
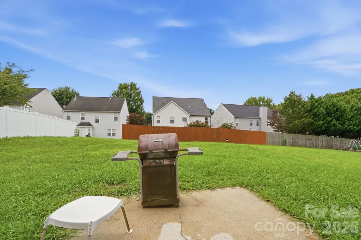
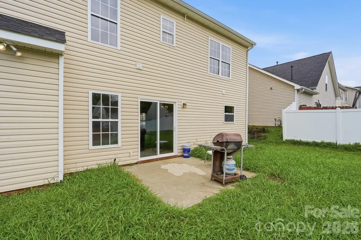
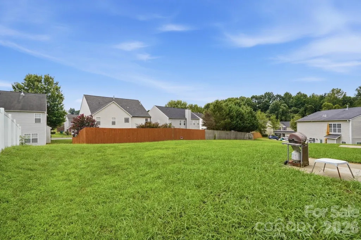
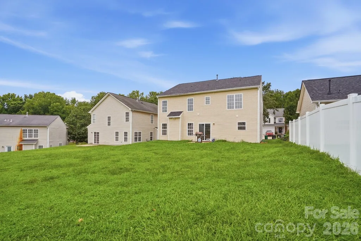
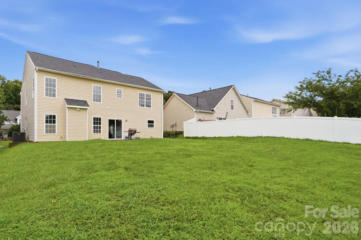
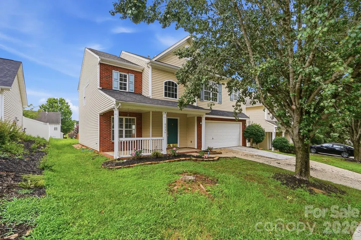
Beautifully Updated 3-bedroom, 2.5-bath Home in the Highly Desirable Brawley Farms Community! Featuring a Huge Bonus Room with Endless Possibilities, This Home is LOADED with Recent Renovations, Including: Brand-New Flooring Throughout, Fresh Interior Paint, New appliances and Updated light fixtures. Inside, You'll be Welcomed by a 2-Story Foyer and a Versatile Open Floor Plan. The Home also Features a Formal Dining Room, Ideal for Hosting Family Gatherings and Special Occasions. Enjoy the Large, Level Backyard—Perfect for Entertaining, Play, or Relaxing Evenings at Home. Move Right in and Start Enjoying all the Modern Updates! Don't Miss Your Opportunity to Call This Home Your Own—Schedule your Showing Today! This Home is Eligible for A special program that will Finance 100% of the purchase price!!!!
| Elementary School | Middle School | High School |
|---|---|---|
| Reedy Creek Elementary School | Northridge Middle School | Rocky River High School |
| Price History | |
|---|---|
| 6/27/2026 | Listed $389,000 |
| 9/1/2026 | 3$379,000 |
General Features
| Living Area | 2304 |
|---|---|
| Sewer | Public Sewer |
| Heating | Central |
| Cooling | Dual |
| Roof | Architectural Shingle |
| Appliances | Microwave |
| Development Status | Completed |
| HOA Fee | 525 |
| Garage Spaces | 2 |
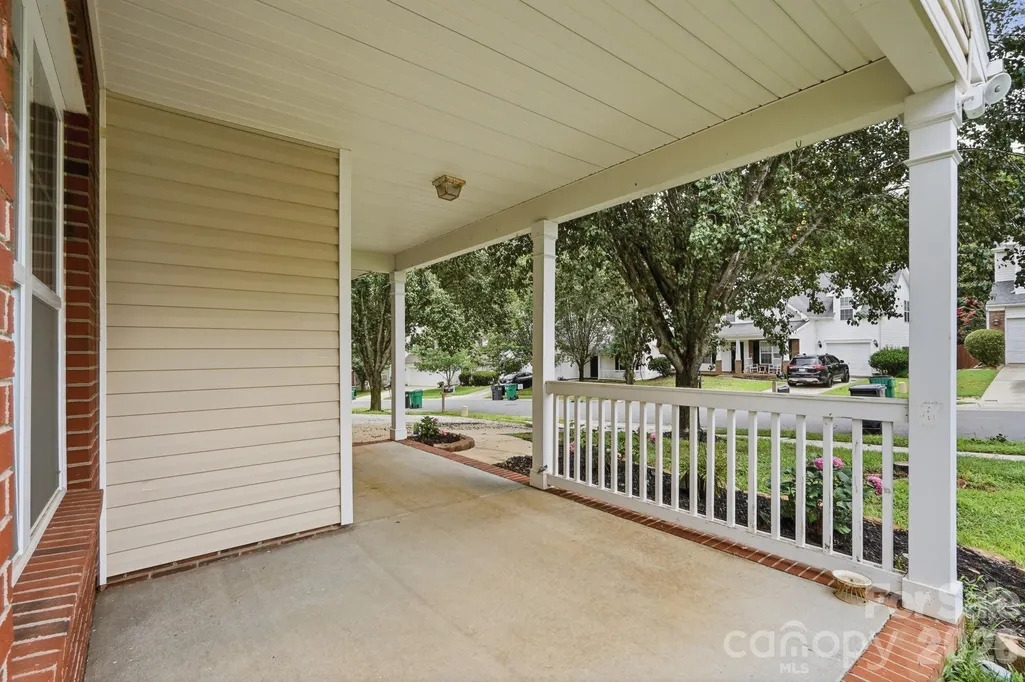
| Patio/Porch Features | Front Porch,Patio |
| Construction Materials | Brick Partial,Vinyl |
| Year Built | 2004 |
| Levels | Two |
| Property Subtype | Single Family Residence |
| Parcel Number | 111-027-60 |
| Assoc Fee Paid Per | Annually |
| County | Mecklenburg |
| New Construction | No |
| Property Type | Residential |
| HOA | Yes |
| Subdivision Name | Brawley Farms |
| Garage Y/N | Yes |
| Full Baths | 2 |
| High School | Rocky River |
| City | Charlotte |
| Senior Community Y/N | No |
| Lot Size Units | Acres |
| Carport Y/N | No |
| Elementary School | Reedy Creek |
| Middle/Junior High School | Northridge |
| Additional Parcels Y/N | No |
| Virtual Tour | https://dl.dropboxusercontent.com/scl/fi/l8jmeky9di4dckpcp2jj7/9534-Bradstreet-Commons-Way-Trendy.mp4?rlkey=52uqgbk2ahzywpleqlb1u26ww&raw=1 |
| Standard Status | Active |
| CAR_HOASubjectTo | Required |
| Construction Type | Site Built |
| Tax Assessed Value | 345900 |
| Virtual Tour | https://dl.dropboxusercontent.com/scl/fi/l8jmeky9di4dckpcp2jj7/9534-Bradstreet-Commons-Way-Trendy.mp4?rlkey=52uqgbk2ahzywpleqlb1u26ww&raw=1 |
| Listing Terms | Cash,Conventional,FHA,VA Loan |
Interior Features
| Flooring | Carpet,Vinyl |
|---|---|
| Fireplace Features | Living Room |
| Basement (Y/N) | No |
| Window Features | Insulated Window(s) |
| Fireplace Y/N | Yes |
| Above Grade Finished Area | 2304 |
| Half Baths | 1 |
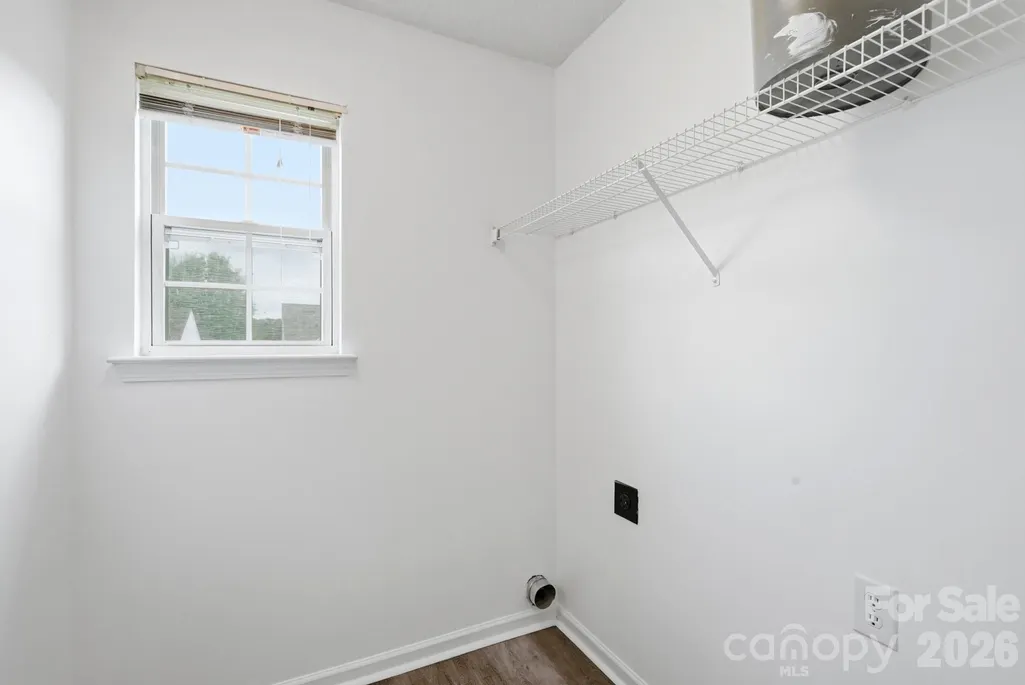
| Laundry Features | Utility Room |
| Total Bedrooms | 3 |
| Total Baths | 3 |
| SqFt Main | 1000 |
| SqFt Garage | 400 |
| SqFt Upper | 1304 |
Exterior Features
| Parking Features | Driveway |
|---|---|
| Water Source | City |
| Lot Size Area | 0.15 |
| Foundation Details | Slab |
| Road Surface Type | Concrete,Paved |
| Road Responsibility | Publicly Maintained Road |
| Main Level Garage YN | Yes |
Amenities
- Foreclosure
- Views
- Short Sale
- New Construction
- Adult 55+
- Lease To Own
- No HOA Fees
- Furnished
- Primary On Main
- Air Conditioning
- Seller Finance
- Green
- Fixer Upper
- Horse
- Golf
- Fireplace
- Deck
- Garage
- Basement
- Pool
Property vs Single Family Average in 28215
Price
Year Built
Visits


