
Open House Sun, Sep 20th 02:00 PM - 04:00 PM
Address
3319 Providence Road, Charlotte, NC
Price
$ 995,000
Property Attributes
- ID#4385730
- TypeSingle Family
- Listing Status Active
- CountyMECKLENBURG
- CityCharlotte
- AreaMecklenburg County
- NeighborhoodProvidence Park
- Zip28211
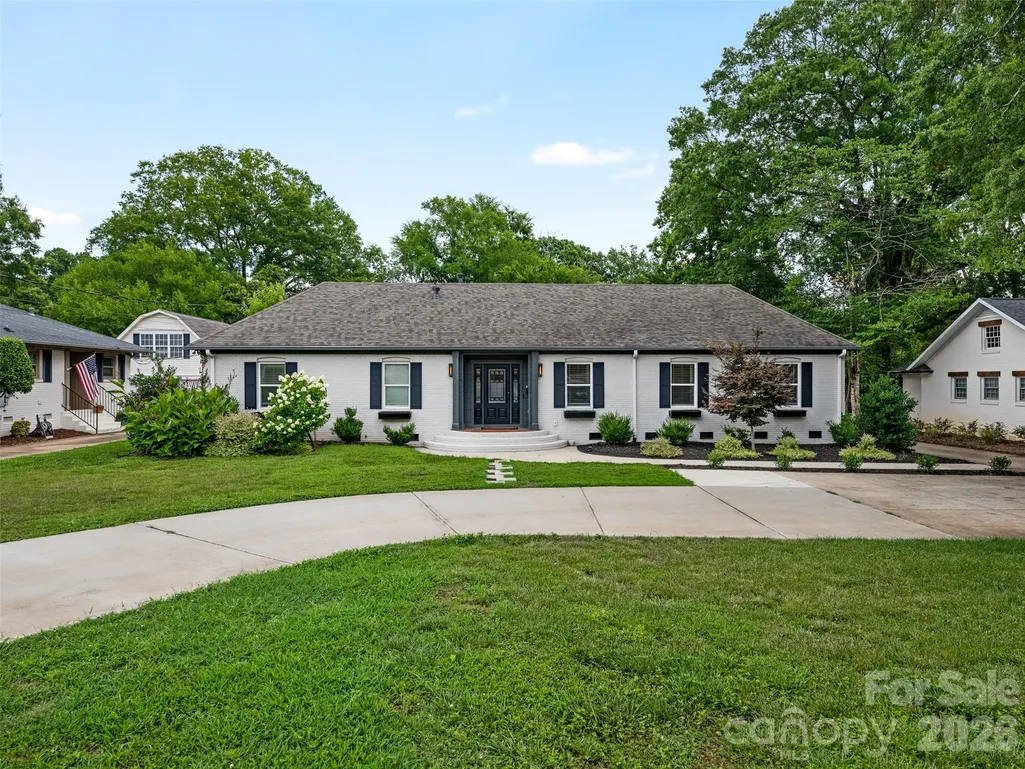
- StyleRanch
- Year Built1963
- Price$ 995,000
- Bedrooms4
- Full Bathrooms3
- Half Bathrooms0
- Sqr Footage2462
- Lot Size0.51 Acres
Data Source:
Canopy MLS
Property Description
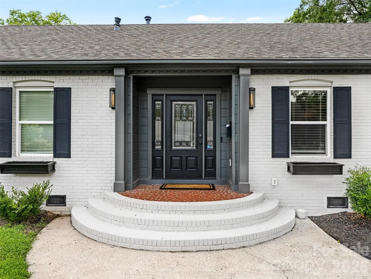
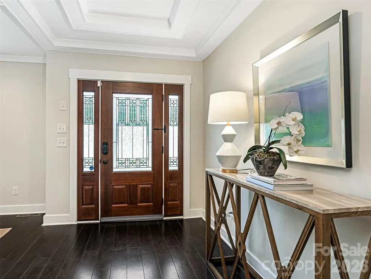
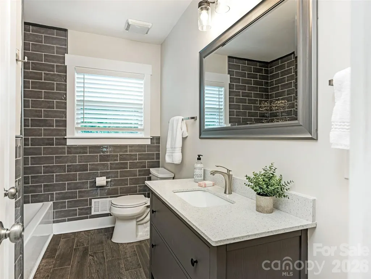
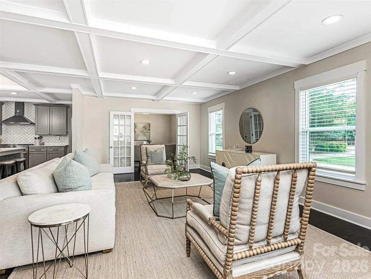
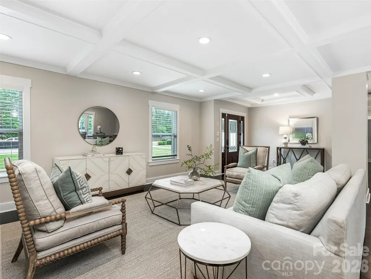
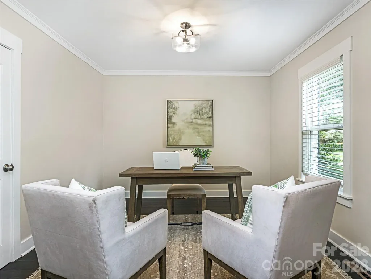
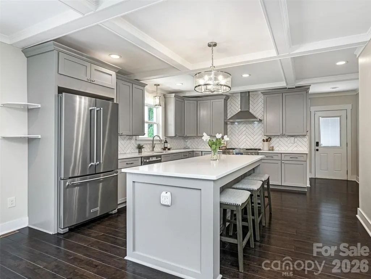
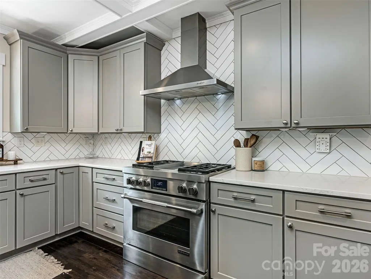
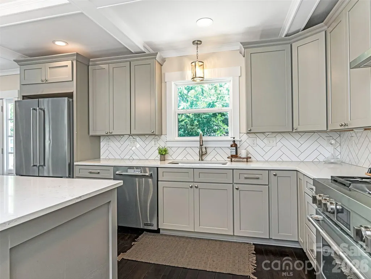
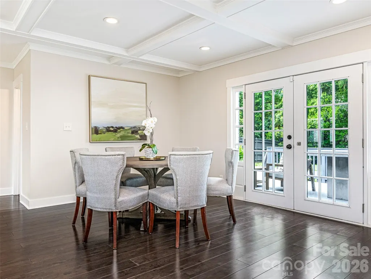
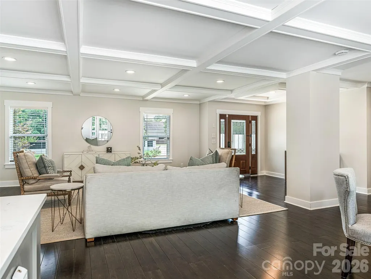
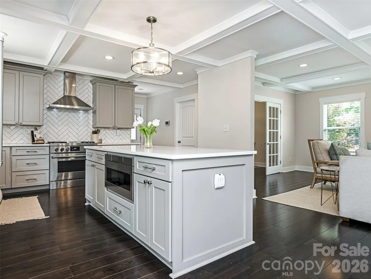
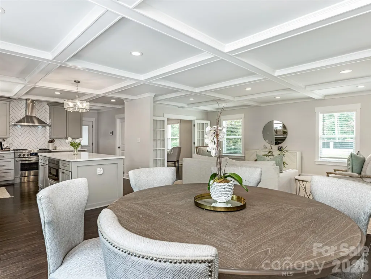
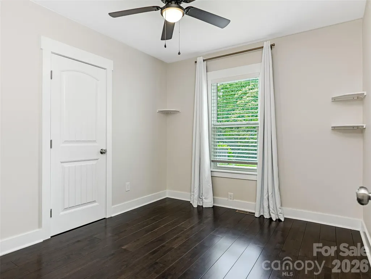
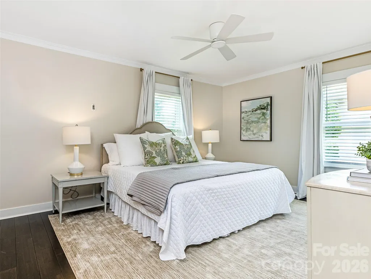
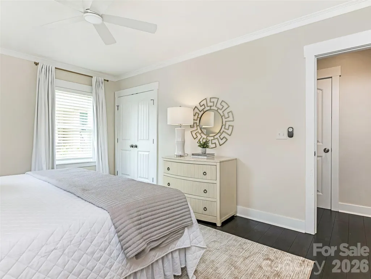
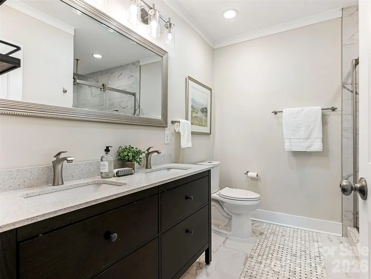
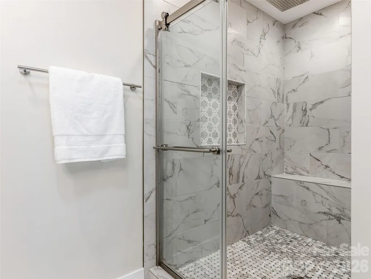
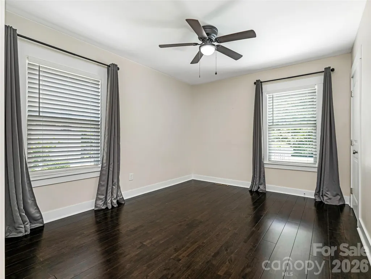
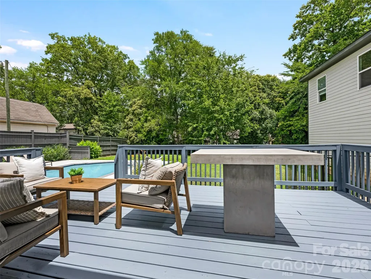
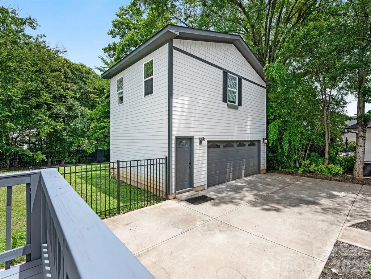
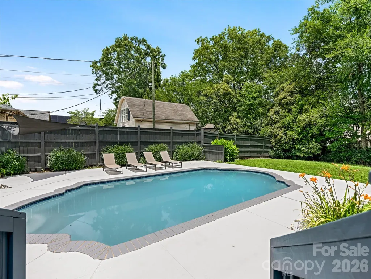
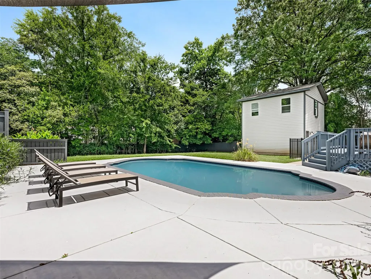
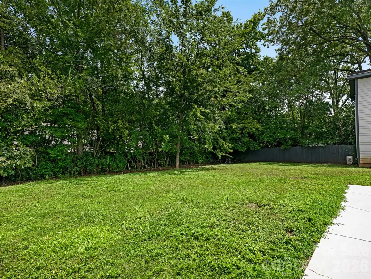
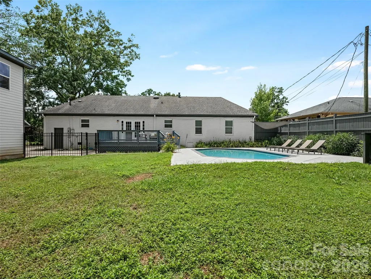
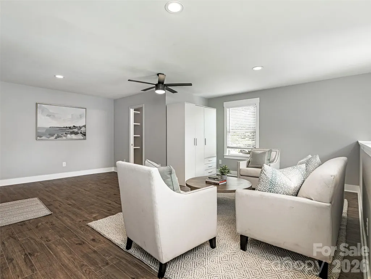
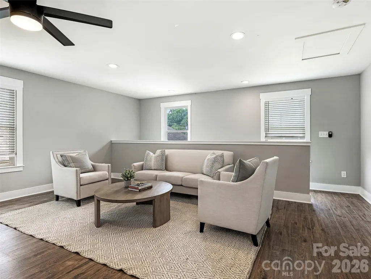
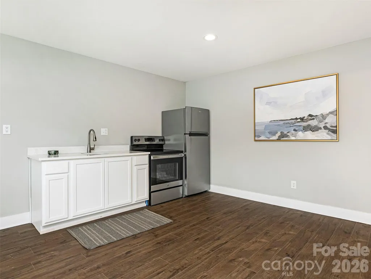
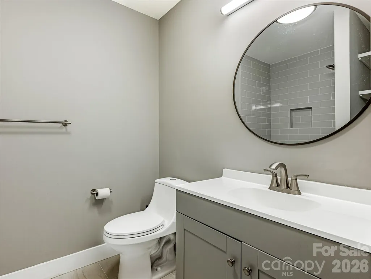
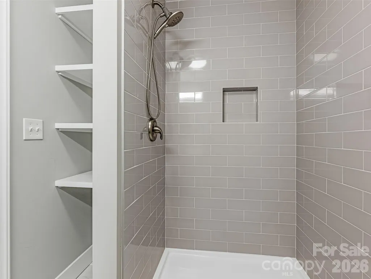
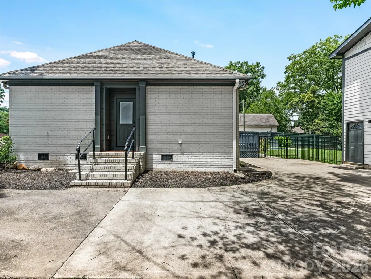
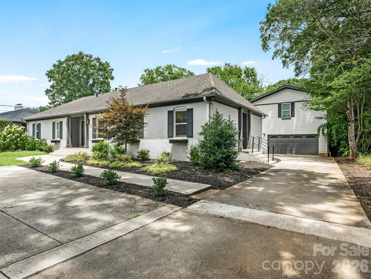
Welcome to 3319 Providence Road, conveniently located in the popular Providence Park neighborhood. This three bedroom, two bath ranch has been completely remodeled and lives like new. Bright and spacious open floor plan. Coffered ceilings. Kitchen with quartz counters, gas range, large island with seating and plenty of storage. Dining area, large family room, office and generous primary bedroom with spacious dual vanity primary bath with large walk-in shower. Private, flat back yard with nice deck and pool. Detached two car garage with 2nd living quarters with kitchen. Circular drive offers plenty of parking. This home is IMMACULATE and minutes from Cotswold and South Park.
| Elementary School | Middle School | High School |
|---|---|---|
| Billingsville Cotswold Elementary School | Alexander Graham Middle School | Myers Park High School |
| Price History | |
|---|---|
| 5/28/2026 | Listed $1,049,000 |
| 8/5/2026 | 6$995,000 |
General Features
| Living Area | 1951 |
|---|---|
| Sewer | Public Sewer |
| Heating | Forced Air,Natural Gas |
| Cooling | Ceiling Fan(s),Central Air |
| Roof | Architectural Shingle |
| Appliances | Gas Range,Microwave |
| Garage Spaces | 2 |
| Patio/Porch Features | Deck,Rear Porch |
| Architectural Style | Ranch |
| Pool Features | In Ground |
| Security Features | Carbon Monoxide Detector(s) |
| Construction Materials | Brick Full |
| Year Built | 1963 |
| Levels | One |
| Property Subtype | Single Family Residence |
| Parcel Number | 185-051-05 |
| County | Mecklenburg |
| New Construction | No |
| Property Type | Residential |
| HOA | No |
| Subdivision Name | Providence Park |
| Garage Y/N | Yes |
| Full Baths | 3 |
| High School | Myers Park |
| City | Charlotte |
| Senior Community Y/N | No |
| Lot Size Units | Acres |
| Carport Y/N | No |
| Elementary School | Billingsville Cotswold |
| Middle/Junior High School | Alexander Graham |
| Additional Parcels Y/N | No |
| Standard Status | Active |
| CAR_HOASubjectTo | None |
| Construction Type | Site Built |
| Tax Assessed Value | 879500 |
| Listing Terms | Cash,Conventional |
Interior Features
| Flooring | Tile,Wood |
|---|---|
| Basement (Y/N) | No |
| Fireplace Y/N | No |
| Above Grade Finished Area | 1951 |
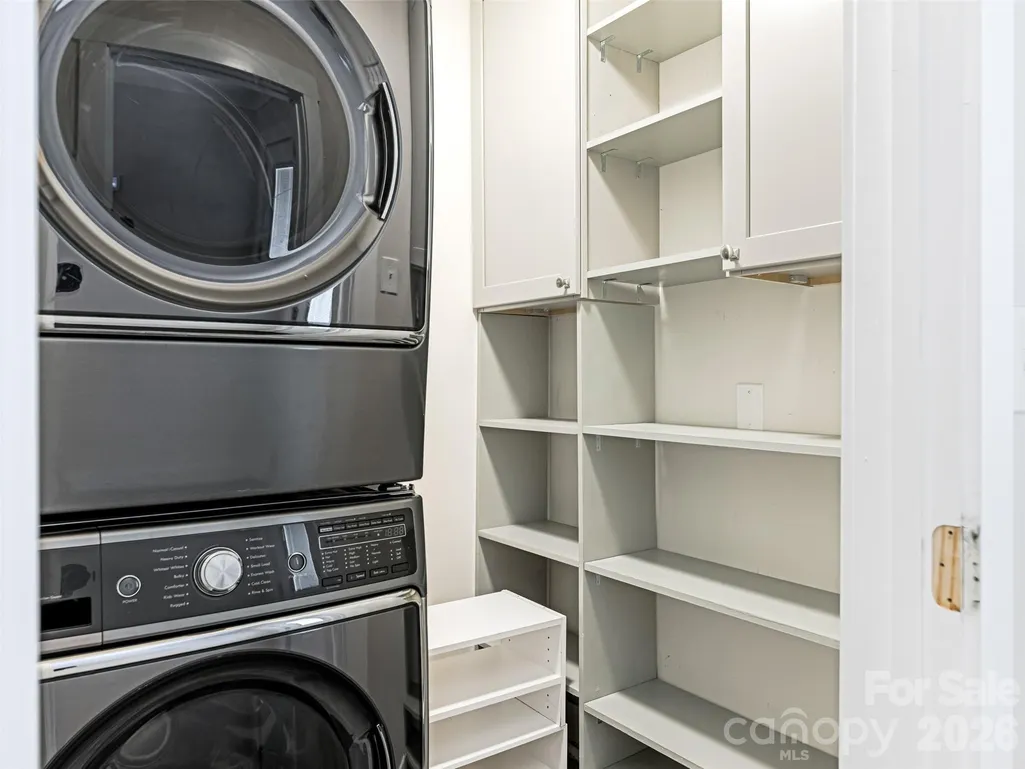
| Laundry Features | Main Level |
| Total Bedrooms | 4 |
| Total Baths | 3 |
| SqFt Main | 1951 |
| Bedroom | 3 |
Exterior Features
| Fencing | Back Yard |
|---|---|
| Parking Features | Circular Driveway,Detached Garage |
| Water Source | City |
| Lot Size Area | 0.51 |
| Foundation Details | Crawl Space |
| Road Surface Type | Concrete,Paved |
| Road Responsibility | Publicly Maintained Road |
| Main Level Garage YN | Yes |
Amenities
- Foreclosure
- Views
- Short Sale
- New Construction
- Adult 55+
- Lease To Own
- No HOA Fees
- Furnished
- Primary On Main
- Air Conditioning
- Seller Finance
- Green
- Fixer Upper
- Horse
- Golf
- Fireplace
- Deck
- Garage
- Basement
- Pool
Property vs Single Family Average in 28211
Price
Year Built
Visits


