
Address
137 Natures Trail, Statesville, NC
Price
$ 749,900
Property Attributes
- ID#4382561
- TypeSingle Family
- Listing Status Active
- CountyIREDELL
- CityStatesville
- AreaIredell County
- NeighborhoodDobbs Valley
- Zip28625
- Style
- Year Built2004
- Price$ 749,900
- Bedrooms4
- Full Bathrooms2
- Half Bathrooms2
- Sqr Footage2666
- Lot Size1.13 Acres
Data Source:
Canopy MLS
Property Description
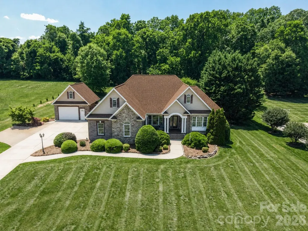
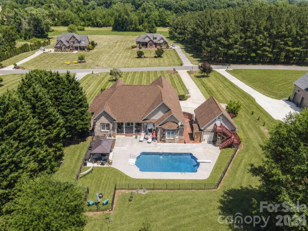
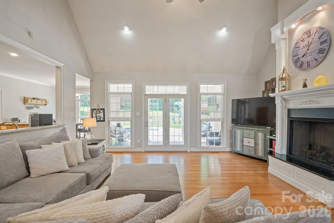
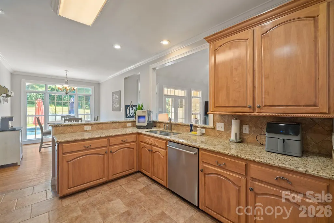
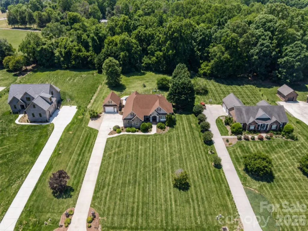
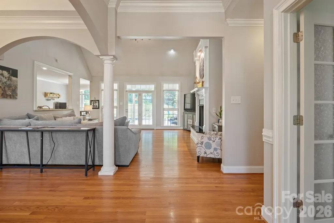
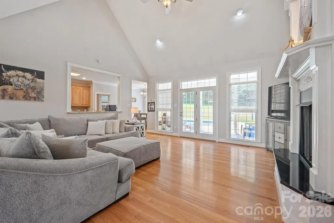
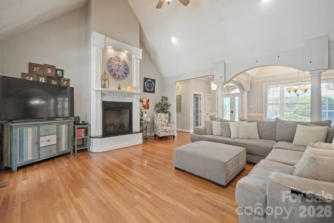
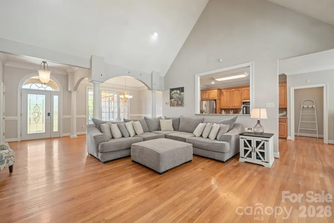
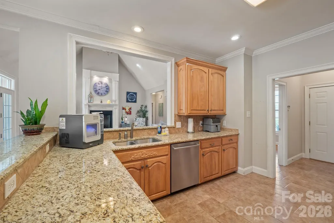
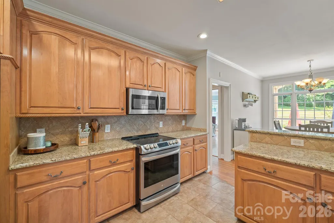
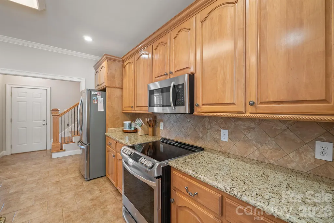
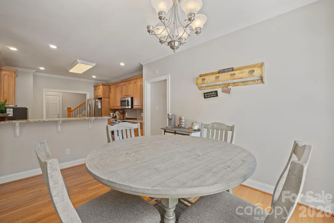
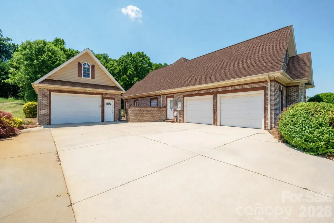
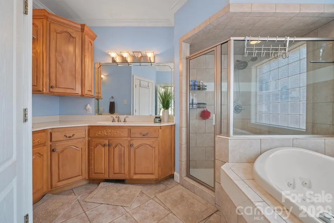
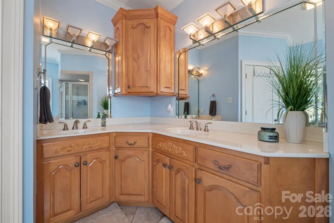
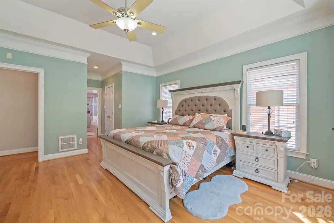
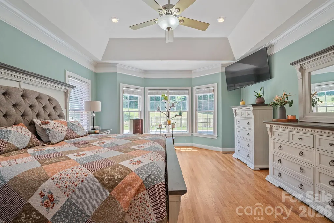
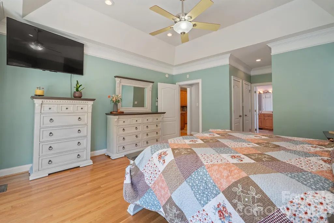
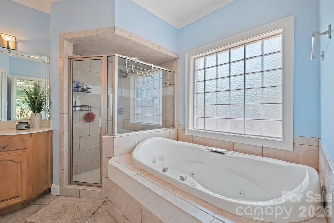
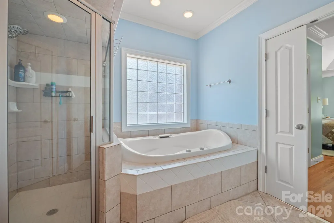
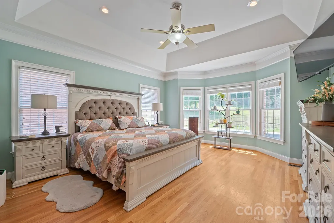
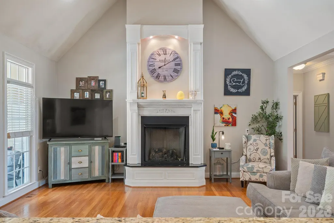
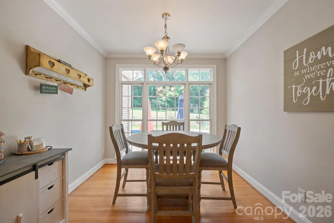
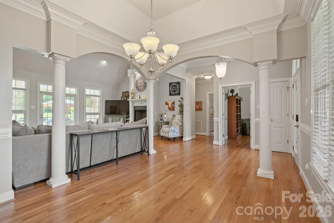
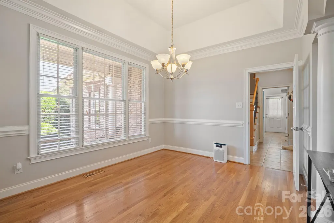
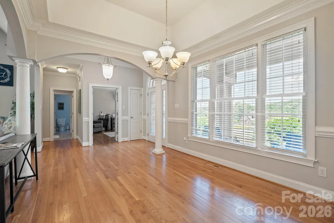
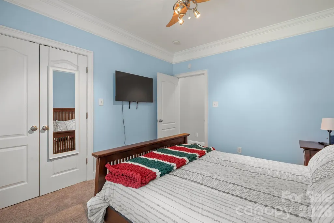
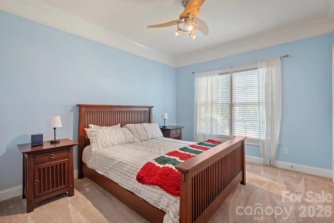
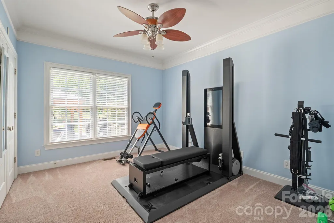
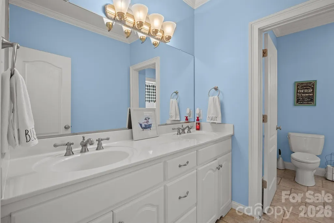
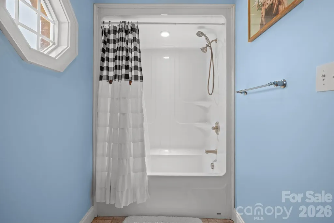
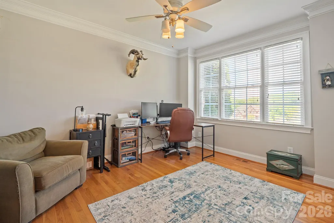
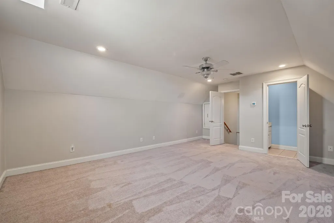
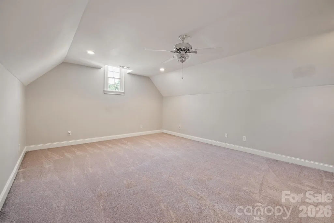
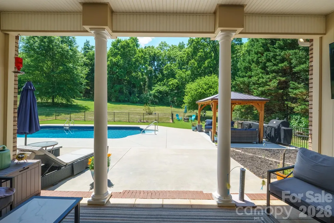
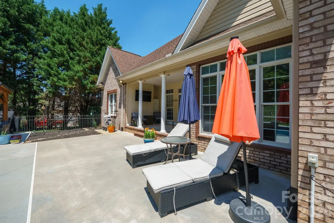
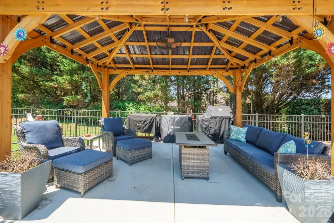
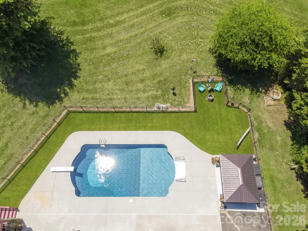
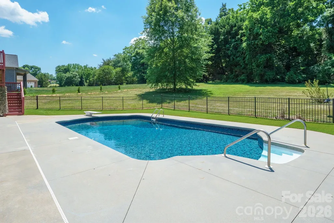
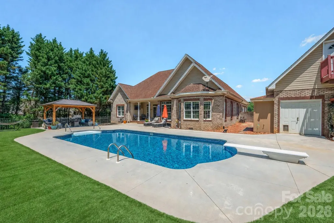
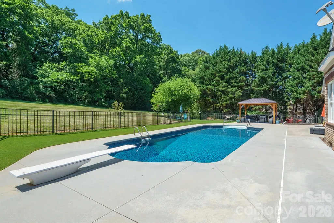
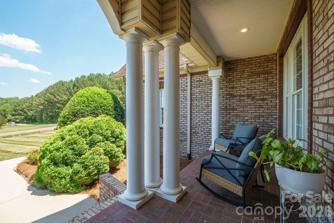
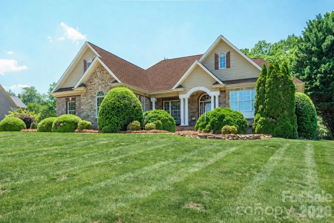
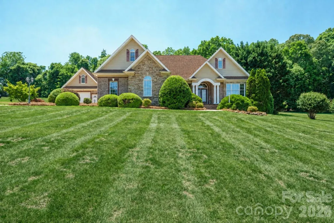
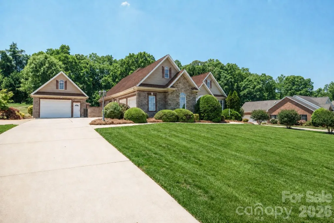
BACK ON THE MARKET - but don't be scared...it wasn't the house's fault! :-) Sellers just had a BRAND NEW ROOF installed (July 30, 2026), along with a complete gutter cleaning and refresh, and for interested buyers, can provide a completed inspection report along with details on what was done (the roof had no issues/leaks...it was simply getting on the older side, so they decided to go ahead and replace it so it's brand new for the new owners). Welcome to 137 Natures Trail — a custom-built brick & stone retreat tucked into prestigious Dobbs Valley on 1.13 level, manicured acres. This is the rare single-story home with a true backyard escape: a private in-ground saltwater pool, fenced yard, custom outdoor gazebo, covered rear patio, and rocking-chair front porch made for slow Carolina evenings. Inside, vaulted ceilings, gleaming hardwood floors, and walls of windows fill the great room with natural light, anchored by a warm gas-log fireplace. The kitchen features custom cabinetry, granite countertops, stainless steel appliances, a sunlit breakfast nook, and a formal dining room ready for gatherings of any size. The main-level primary suite is your private sanctuary — tray ceiling, garden tub, tiled walk-in shower, and dual-vanity bath. Two additional main-level bedrooms plus a dedicated home office with a closet round out the floor plan. Above the attached garage, a spacious 4th bedroom/bonus suite with a private half-bath flexes as a guest wing, gym, or media room. The detached garage is a true showstopper: finished bonus room and convenient poolside half-bath — perfect as a pool house, guest area, workshop, or studio. Combined with the attached 2-car, enjoy 3 garage bays plus expansive driveway parking. Recent updates: New roof (July 2026), gutters cleaned and serviced (July 2026), New pressure-reducing valve with added shut-off installed by a licensed plumber (July 2026), New pool liner (2025), Septic pumped April 2026, Central HVAC replaced 2020. Clean wood-destroying insect report (June 2026) available. Septic approved 4BR/4BA. Fiber internet is run to the home. Sellers will consider a credit or concession toward buyer-preferred updates (paint, fixtures, etc.) with an acceptable offer. Minutes to I-77, I-40, and Iredell-Statesville Schools. Dobbs Valley listings rarely come available - don't miss yours.
| Elementary School | Middle School | High School |
|---|---|---|
| N.B. Mills Elementary School | East Iredell Middle School | Statesville High School |
| Price History | |
|---|---|
| 5/21/2026 | Listed $789,000 |
| 8/4/2026 | 1$787,500 |
| 8/18/2026 | 2$775,000 |
| 9/3/2026 | 4$749,900 |
General Features
| Living Area | 2666 |
|---|---|
| Sewer | Septic Installed |
| Heating | Heat Pump |
| Cooling | Electric |
| Appliances | Dishwasher,Electric Oven,Electric Range,Microwave,Refrigerator |
| HOA Fee | 150 |
| Garage Spaces | 3 |
| Patio/Porch Features | Covered,Front Porch,Porch,Rear Porch |
| Pool Features | In Ground |
| Construction Materials | Brick Partial,Stone |
| Pets Allowed | Yes |
| Year Built | 2004 |
| Levels | 1 Story/F.R.O.G. |
| Property Subtype | Single Family Residence |
| Parcel Number | 4735-89-7848.000 |
| Assoc Fee Paid Per | Annually |
| County | Iredell |
| New Construction | No |
| Property Type | Residential |
| HOA | Yes |
| Subdivision Name | Dobbs Valley |
| Garage Y/N | Yes |
| Full Baths | 2 |
| High School | Statesville |
| City | Statesville |
| Senior Community Y/N | No |
| Open Parking Spaces | 4 |
| Lot Size Units | Acres |
| Carport Y/N | No |
| Elementary School | N.B. Mills |
| Middle/Junior High School | East Iredell |
| Additional Parcels Y/N | No |
| Standard Status | Active |
| CAR_HOASubjectTo | Required |
| Construction Type | Site Built |
| Tax Assessed Value | 500240 |
Interior Features
| Interior Amenities | Breakfast Bar,Garden Tub,Open Floorplan,Pantry,Split Bedroom,Storage,Walk-In Closet(s) |
|---|---|
| Flooring | Carpet,Wood |
| Fireplace Features | Family Room,Gas Log,Great Room,Living Room |
| Basement (Y/N) | No |
| Fireplace Y/N | Yes |
| Above Grade Finished Area | 2666 |
| Half Baths | 2 |
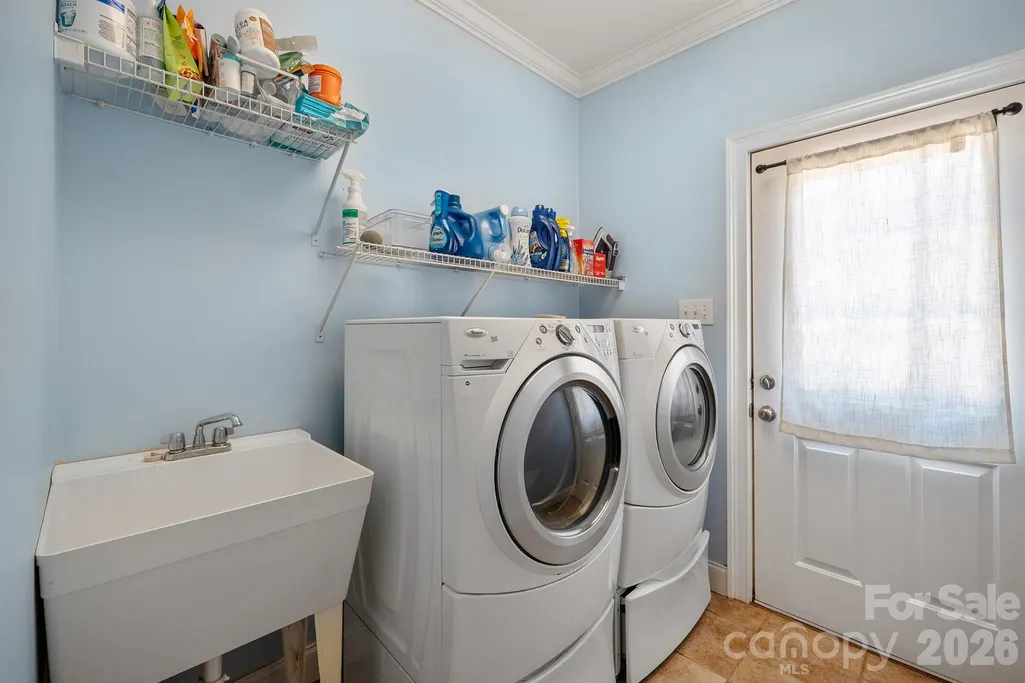
| Laundry Features | Laundry Room,Sink |
| Total Bedrooms | 4 |
| Total Baths | 4 |
| SqFt Main | 2303 |
| SqFt Upper | 363 |
| Bedroom | 4 |
Exterior Features
| Fencing | Fenced,Partial |
|---|---|
| Parking Features | Driveway,Attached Garage,Detached Garage,Garage Door Opener,Garage Faces Front,Garage Faces Side,Garage Shop |
| Lot Features | Cleared |
| Water Source | County Water |
| Lot Size Area | 1.13 |
| Foundation Details | Crawl Space |
| Road Surface Type | Concrete,Paved |
| Other Equipment | Fuel Tank - Leased |
| Road Responsibility | Publicly Maintained Road |
| Main Level Garage YN | Yes |
Amenities
- Foreclosure
- Views
- Short Sale
- New Construction
- Adult 55+
- Lease To Own
- No HOA Fees
- Furnished
- Primary On Main
- Air Conditioning
- Seller Finance
- Green
- Fixer Upper
- Horse
- Golf
- Fireplace
- Deck
- Garage
- Basement
- Pool
Property vs Single Family Average in 28625
Price
Year Built
Visits

 Canopy MLS® Copyright ©2026 All rights reserved.
