
Address
119 Topsail Place, Mooresville, NC
Price
$ 750,000
Property Attributes
- ID#4379024
- TypeSingle Family
- Listing Status Active
- CountyIREDELL
- CityMooresville
- AreaIredell County
- NeighborhoodRoyal Pointe
- Zip28117
- StyleTransitional
- Year Built1994
- Price$ 750,000
- Bedrooms4
- Full Bathrooms2
- Half Bathrooms1
- Sqr Footage2925
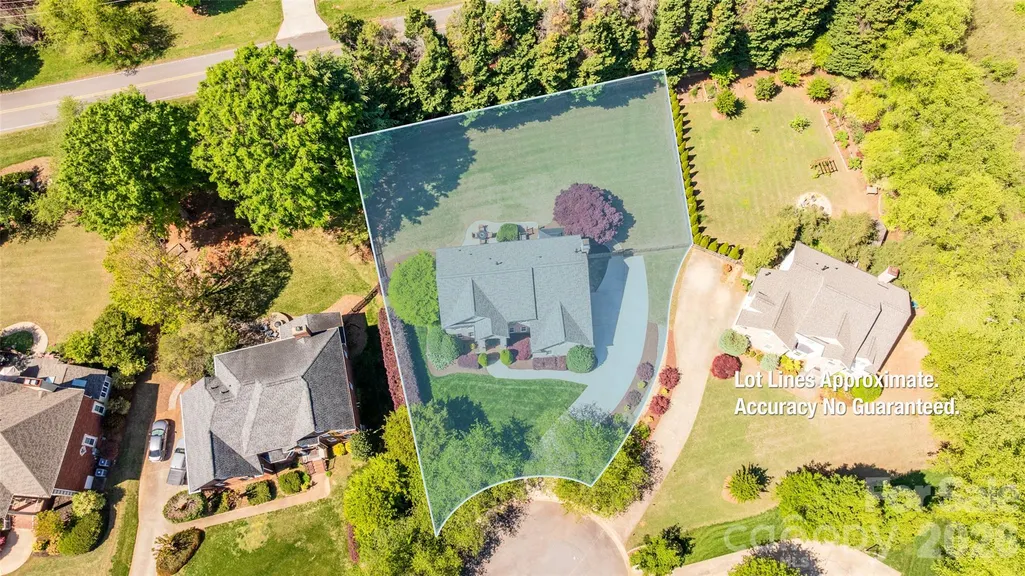
- Lot Size0.46 Acres
Data Source:
Canopy MLS
Property Description
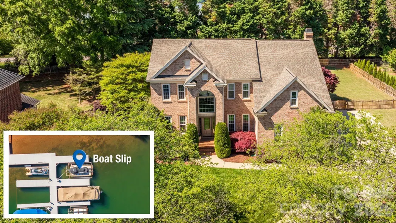
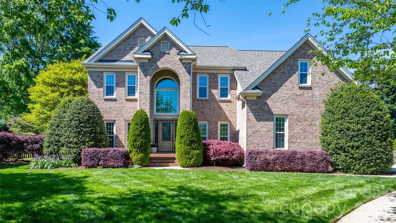
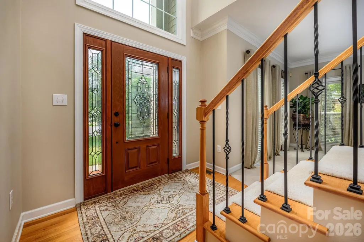
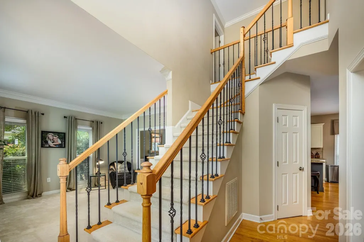
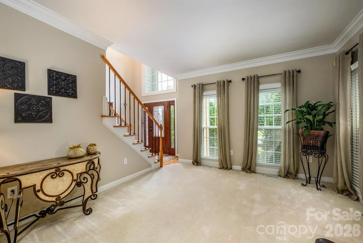
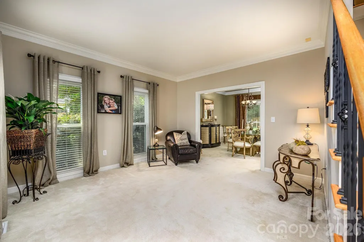
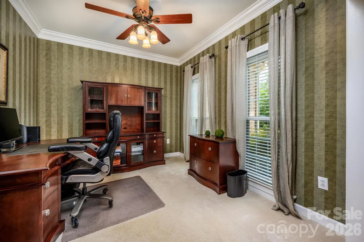
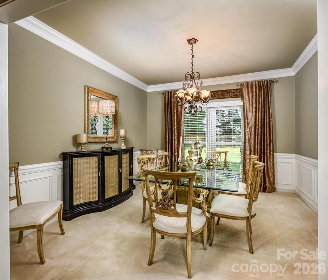
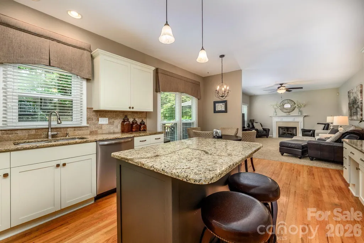
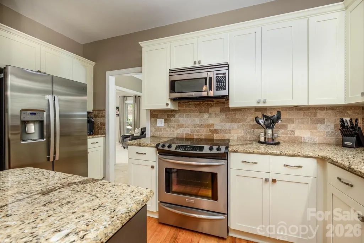
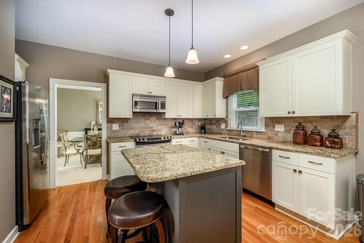
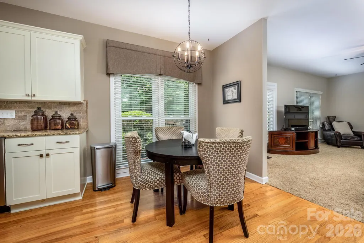
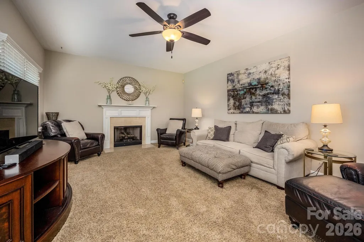
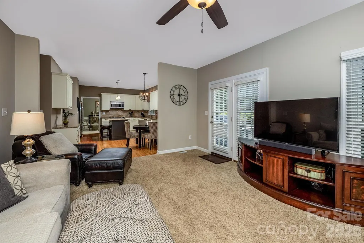
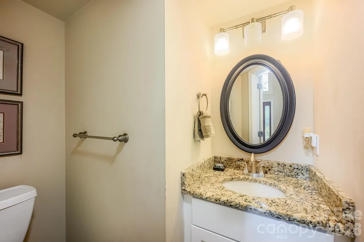
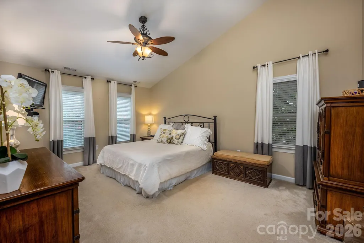
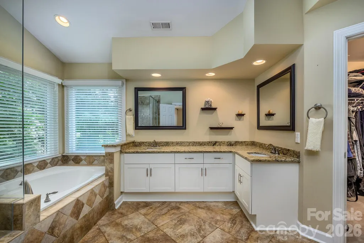
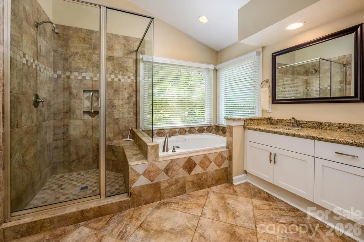
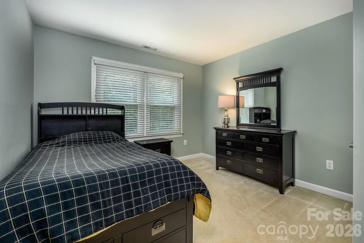
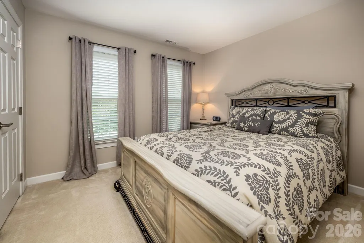
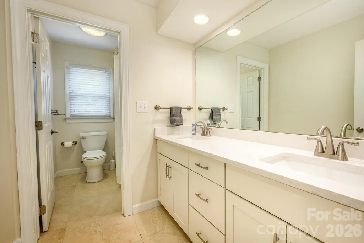
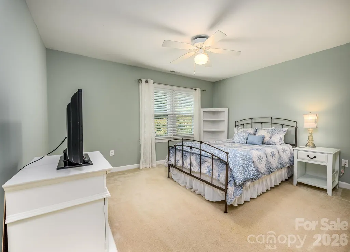
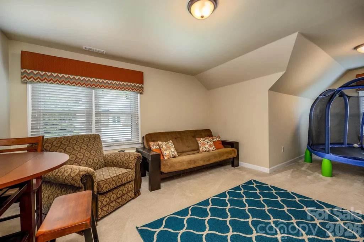
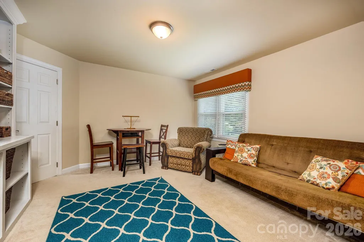
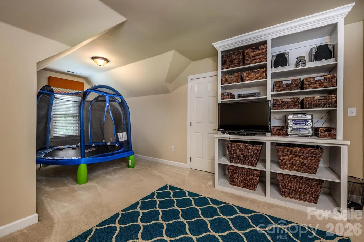
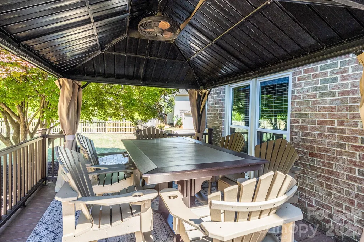
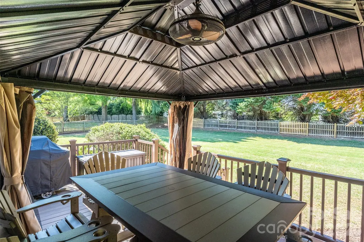
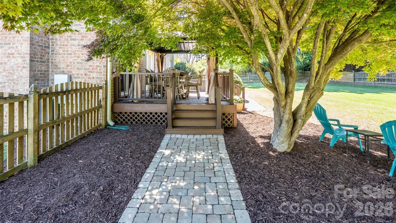
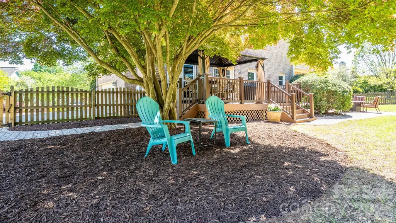
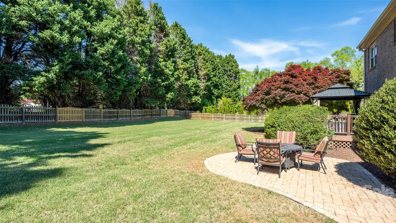
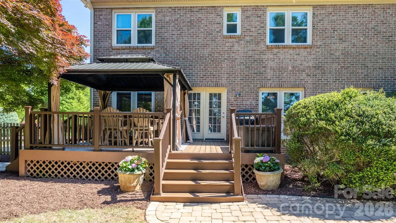
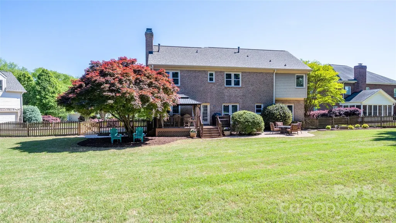
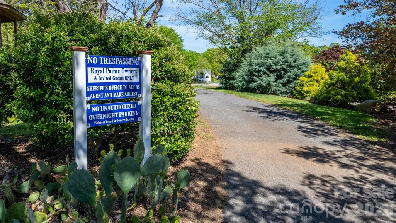
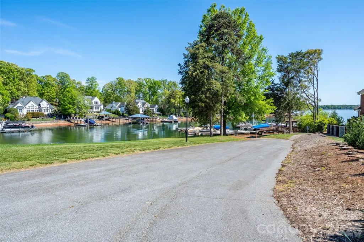
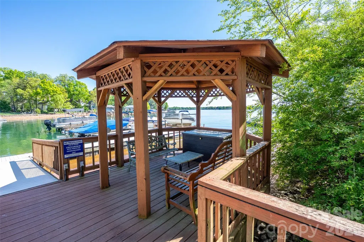
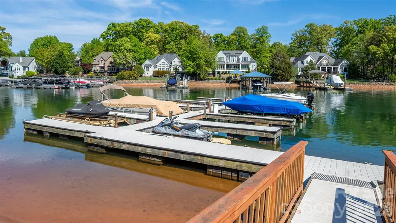
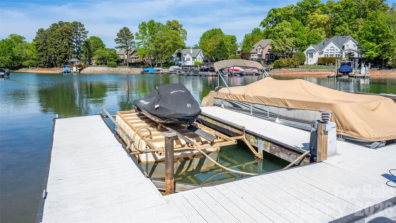
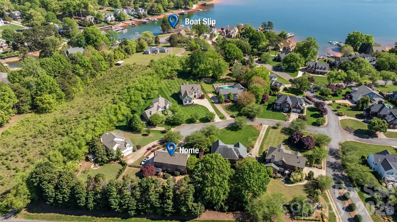
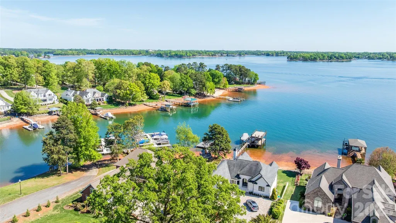
Beautiful 4 Bedroom Home w/Boat Slip & Lift In Sought After Royal Pointe Neighborhood! Cul-de-Sac Location! New Roof 2025 w/15 Year Transferrable Warranty, All Windows Replaced w/Triple Pane Glass & Lifetime Transferrable Warranty, Tankless Water Heater and Sealed/Conditioned Crawl Space. Large Great Room w/Fireplace, Gourmet Kitchen w/Shaker Cabinets, Professional Series SS Appliances, Breakfast Bar Island, Granite Counters, Stone Backsplash & Pantry, Breakfast Area Open to Kitchen, Elegant Dining Room w/Wainscotting & Crown Molding, Living Room w/Tons of Windows, Office, Primary Bedroom w/Vaulted Ceiling & Walk-In Closet, Remodeled Spa Like Primary Bath w/Extended Walk-In Shower w/Bench, Soaking Tub, Tile Flooring & Double Sink Vanity, 3 Secondary Bedrooms w/Ample Closet Space, Huge Bonus Room w/Full Closet, Trex Composite Back Deck Overlooking Fully Fenced Backyard, Paver Patio Fire/Pit Area, Extensive Landscaping, Community Waterfront Gazebo & Boat Ramp, Excellent Location Close to Langtree At The Lake w/Concerts, Restaurants, Shopping & Marina. Low Iredell County Taxes w/Easy Access To I-77 & Award Winning Schools. ***Seller is in the process of installing new flooring throughout the home & refinishing staircase treads & bannister. Main floor will be LVP (Superhuman 6001), Upper Level will be Carpet (August Grove), Staircase will be stained to match LVP Flooring. Sample Colors of LVP & Carpet are displayed in the Kitchen for Buyers to View. Office & Guest Bathroom wallpaper is being removed and freshly painted.
| Elementary School | Middle School | High School |
|---|---|---|
| Coddle Creek Elementary School | Woodland Heights Middle School | Lake Norman High School |
| Price History | |
|---|---|
| 7/29/2026 | Listed $775,000 |
| 8/28/2026 | 4$750,000 |
General Features
| Living Area | 2925 |
|---|---|
| Sewer | Septic Installed |
| Heating | Central,Heat Pump |
| Cooling | Central Air,Heat Pump |
| Utilities | Cable Available,Electricity Connected,Natural Gas,Phone Connected,Underground Power Lines,Underground Utilities,Wired Internet Available |
| Roof | Architectural Shingle |
| Appliances | Disposal,Electric Cooktop,Electric Oven,ENERGY STAR Qualified Dishwasher,Gas Water Heater,Microwave,Plumbed For Ice Maker,Tankless Water Heater,Warming Drawer |
| HOA Fee | 570 |
| Garage Spaces | 2 |
| Patio/Porch Features | Covered,Deck,Front Porch |
| Architectural Style | Transitional |
| Security Features | Carbon Monoxide Detector(s),Smoke Detector(s) |
| Construction Materials | Brick Full |
| Year Built | 1994 |
| Levels | Two |
| Property Subtype | Single Family Residence |
| Parcel Number | 4634-89-4808.000 |
| Waterfront Features | Boat Lift,Boat Ramp – Community,Boat Slip (Deed),Covered structure,Boat Slip – Community |
| Community Features | Lake Access,Recreation Area,Sidewalks,Street Lights |
| Accessibility | Two or More Access Exits |
| Assoc Fee Paid Per | Semi-Annually |
| County | Iredell |
| New Construction | No |
| Property Type | Residential |
| HOA | Yes |
| Subdivision Name | Royal Pointe |
| Garage Y/N | Yes |
| Full Baths | 2 |
| High School | Lake Norman |
| City | Mooresville |
| Body of Water | Lake Norman |
| Association Name | Royal Pointe HOA |
| Senior Community Y/N | No |
| Lot Size Units | Acres |
| Carport Y/N | No |
| Elementary School | Coddle Creek |
| Middle/Junior High School | Woodland Heights |
| Additional Parcels Y/N | No |
| Standard Status | Active |
| CAR_HOASubjectTo | Required |
| Construction Type | Site Built |
| Restrictions | Architectural Review,Other - See Remarks |
| Tax Assessed Value | 516510 |
| Listing Terms | Cash,Conventional |
Interior Features
| Interior Amenities | Attic Other,Breakfast Bar,Built-in Features,Entrance Foyer,Garden Tub,Kitchen Island,Open Floorplan,Pantry,Walk-In Closet(s) |
|---|---|
| Flooring | Carpet,Tile,Wood |
| Fireplace Features | Great Room |
| Basement (Y/N) | No |
| Window Features | Insulated Window(s),Window Treatments |
| Fireplace Y/N | Yes |
| Above Grade Finished Area | 2925 |
| Half Baths | 1 |
| Laundry Features | Electric Dryer Hookup,Laundry Room,Upper Level,Washer Hookup |
| Total Bedrooms | 4 |
| Total Baths | 3 |
| SqFt Main | 1292 |
| SqFt Garage | 527 |
| SqFt Upper | 1633 |
Exterior Features
| Fencing | Back Yard,Fenced |
|---|---|
| Parking Features | Attached Garage,Garage Faces Side,Keypad Entry |
| Lot Features | Cul-De-Sac,Level |
| Water Source | Public |
| Lot Size Area | 0.46 |
| Foundation Details | Crawl Space |
| Lot Dimensions | 75*175*141*198 |
| Road Surface Type | Concrete,Paved |
| Door Features | Insulated Door(s) |
| Road Responsibility | Publicly Maintained Road |
| Main Level Garage YN | Yes |
Amenities
- Foreclosure
- Views
- Short Sale
- New Construction
- Adult 55+
- Lease To Own
- No HOA Fees
- Furnished
- Primary On Main
- Air Conditioning
- Seller Finance
- Green
- Fixer Upper
- Horse
- Golf
- Fireplace
- Deck
- Garage
- Basement
- Pool
Property vs Single Family Average in 28117
Price
Year Built
Visits

 Canopy MLS® Copyright ©2026 All rights reserved.
