
Address
117 Mason Tanner Court, Rock Hill, SC
Price
$ 389,500
Property Attributes
- ID#4363161
- TypeSingle Family
- Listing Status Active
- CountyYORK
- CityRock Hill
- AreaYork County
- NeighborhoodMaybree Meadows
- Zip29730
- Style
- Year Built2026
- Price$ 389,500
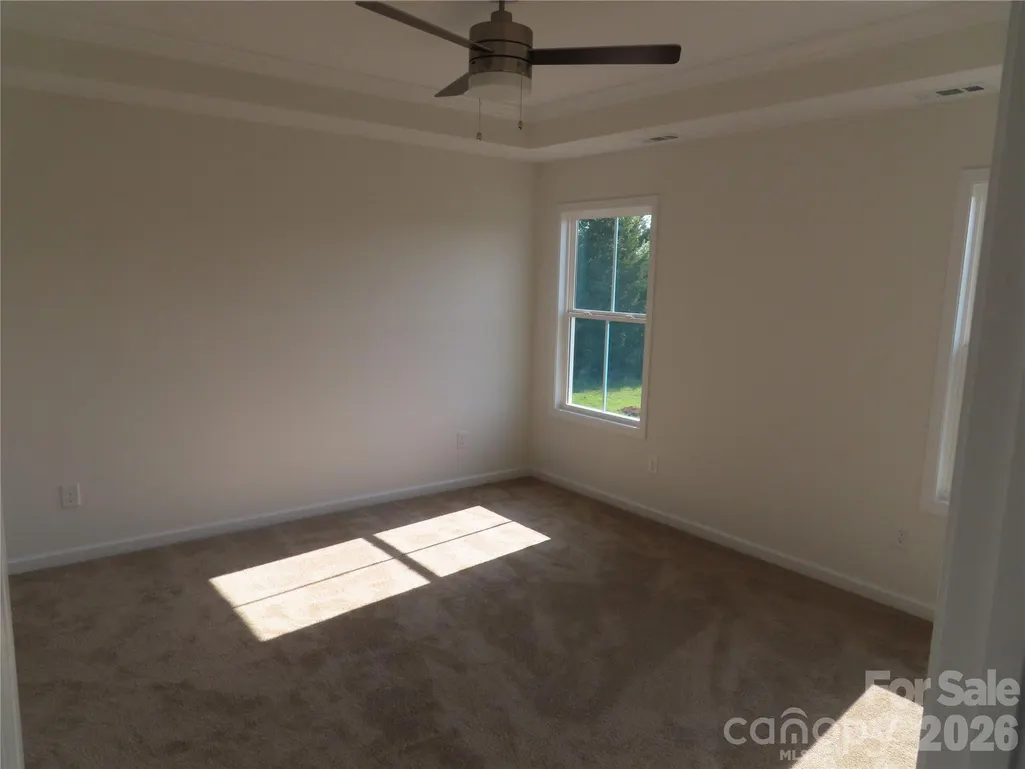
- Bedrooms3
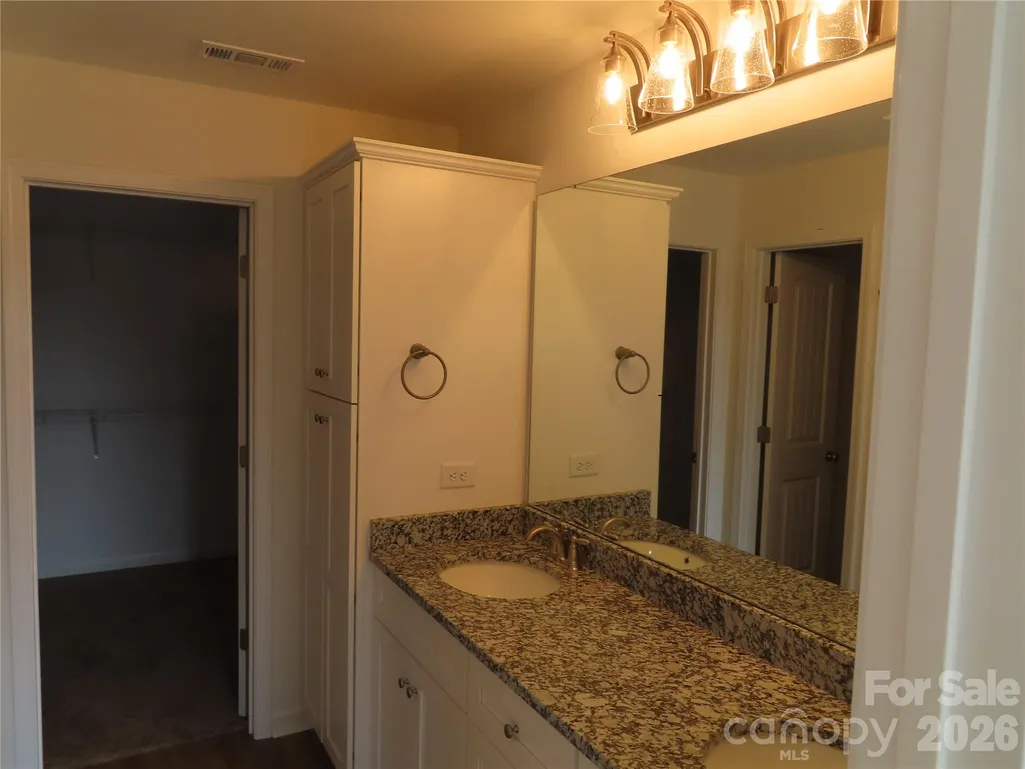
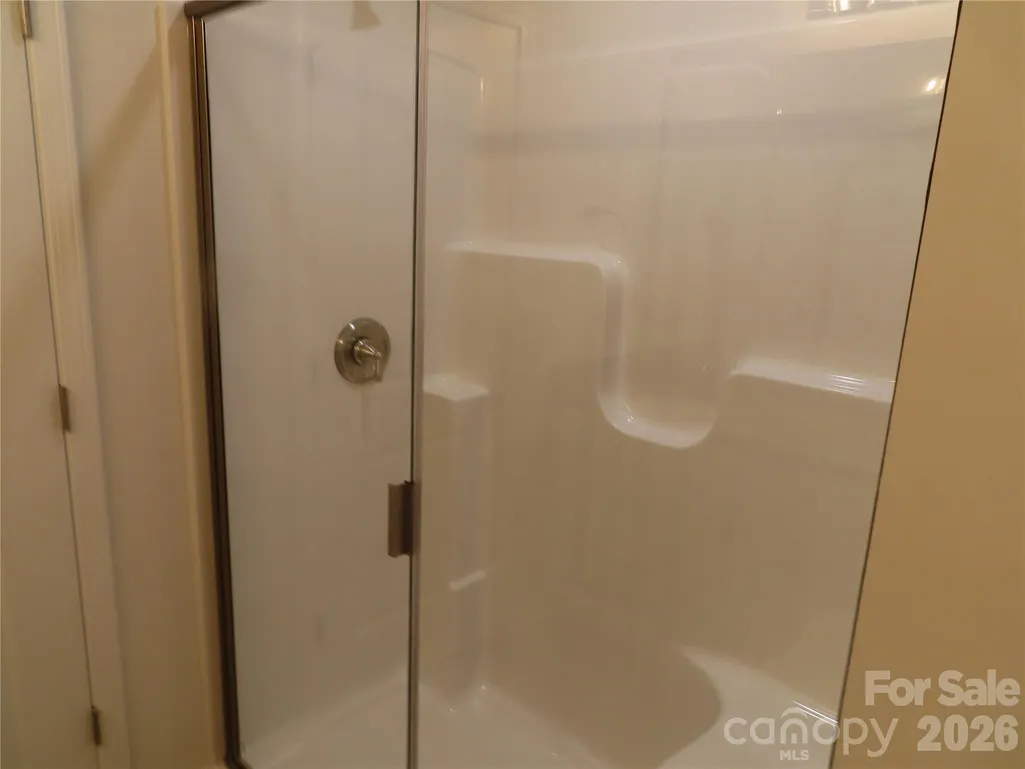
- Full Bathrooms2
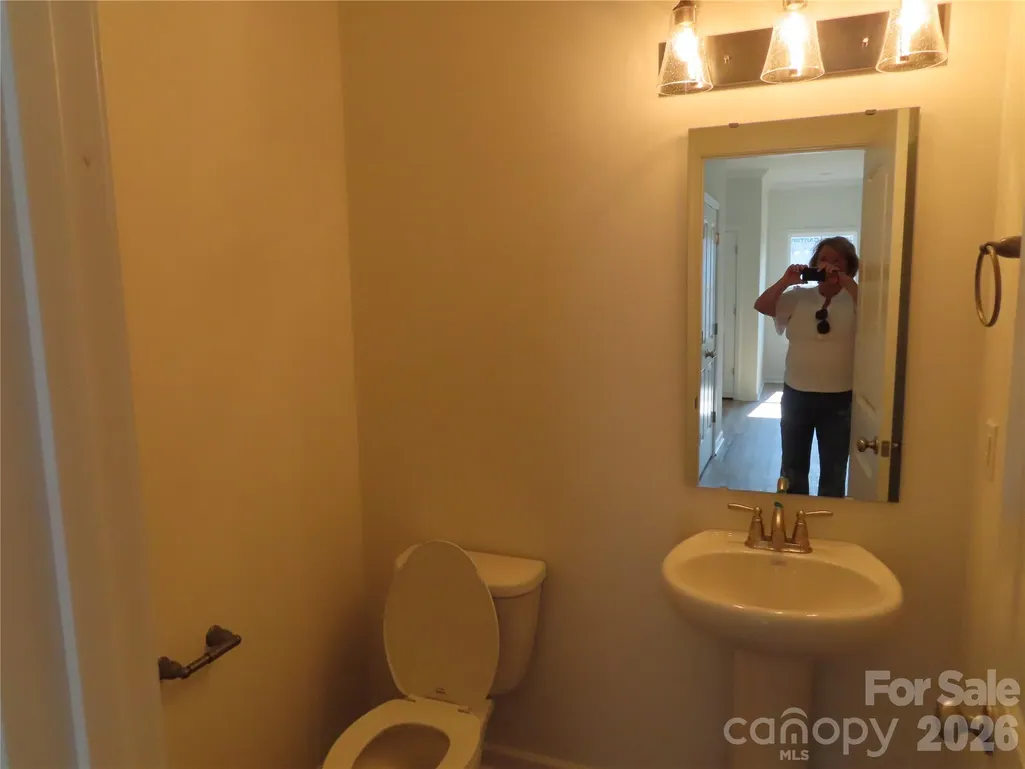
- Half Bathrooms1
- Sqr Footage1602
- Lot Size1 Acres
Data Source:
Canopy MLS
Property Description
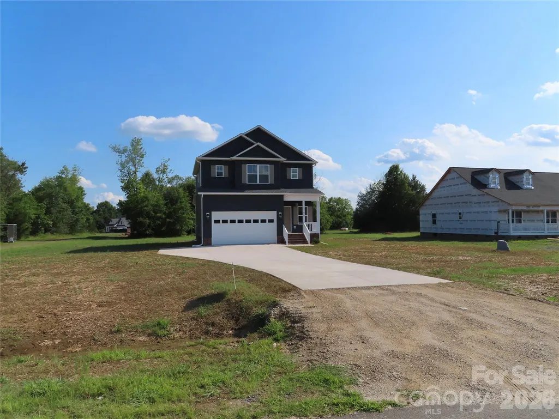
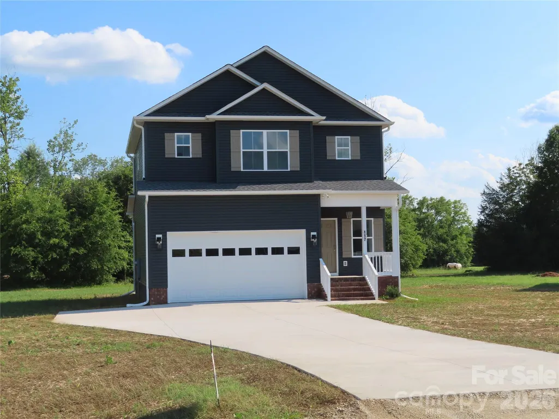
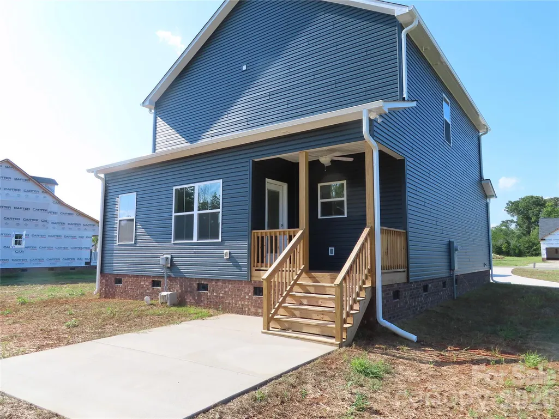
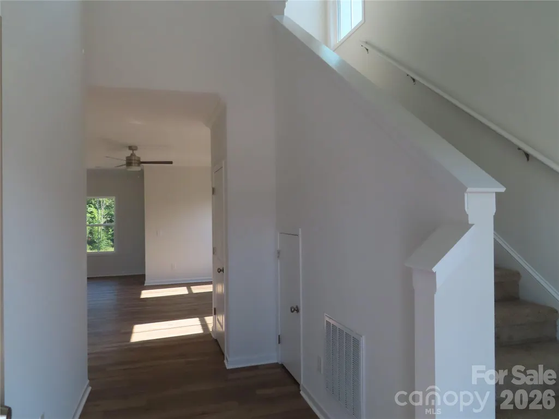
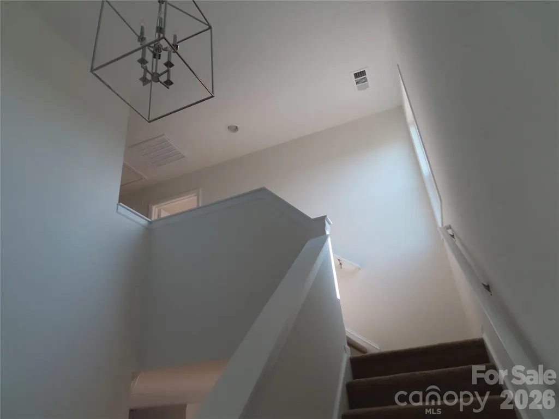
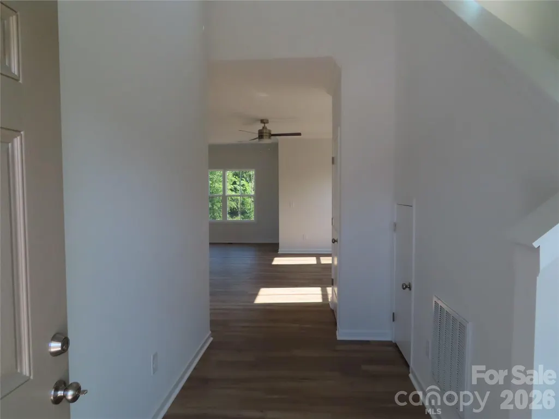
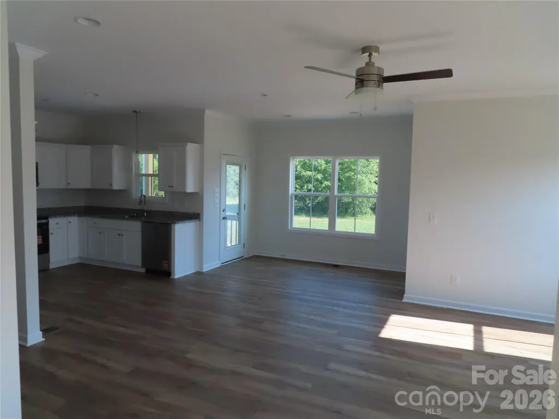
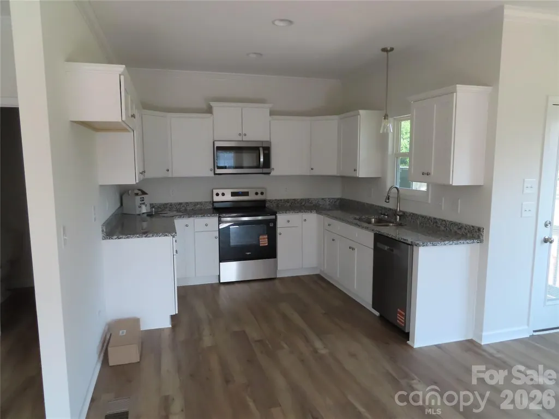
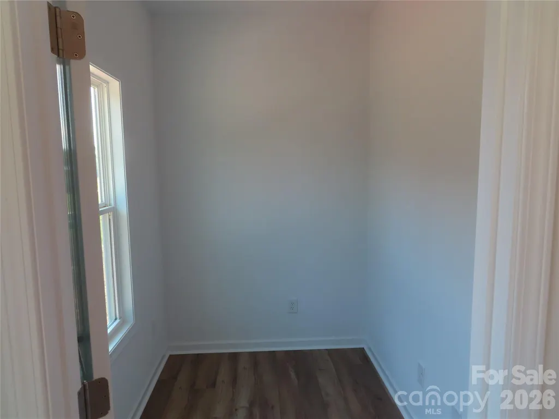
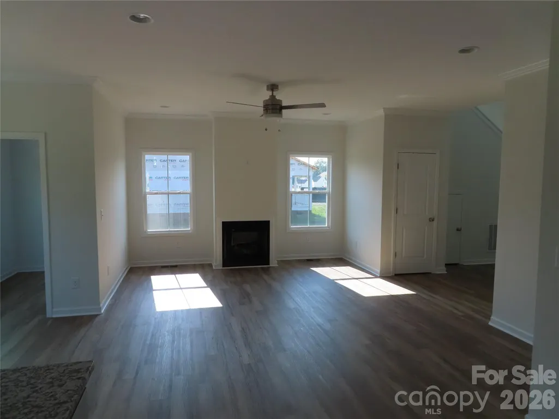
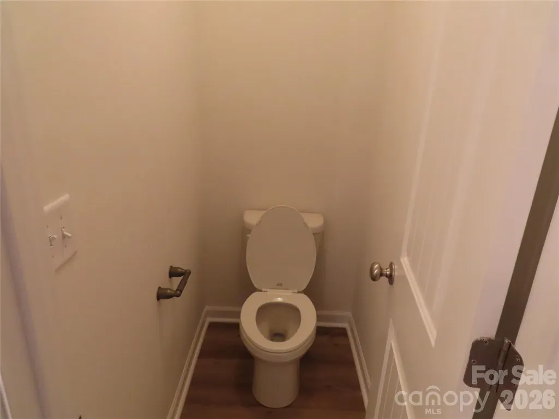
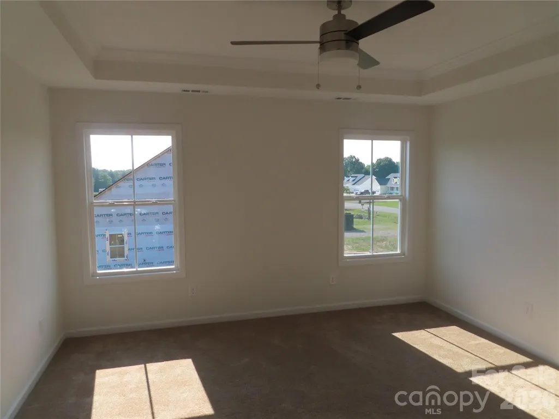
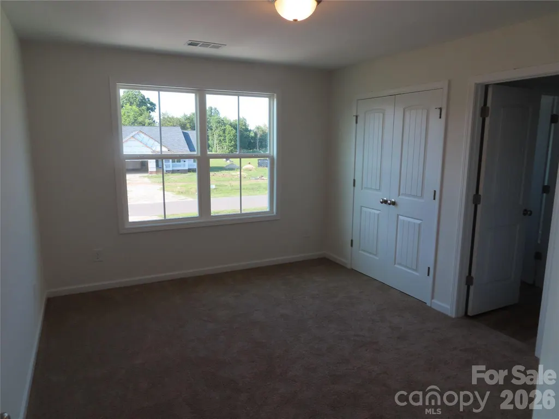
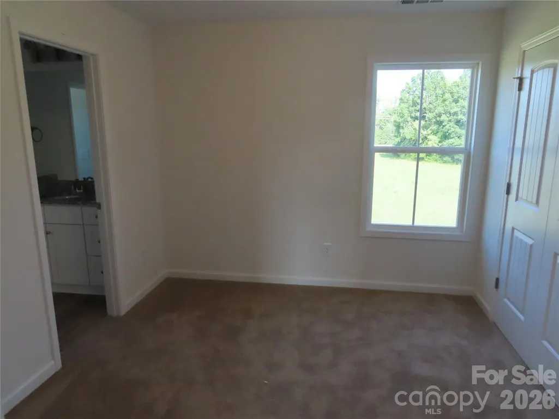
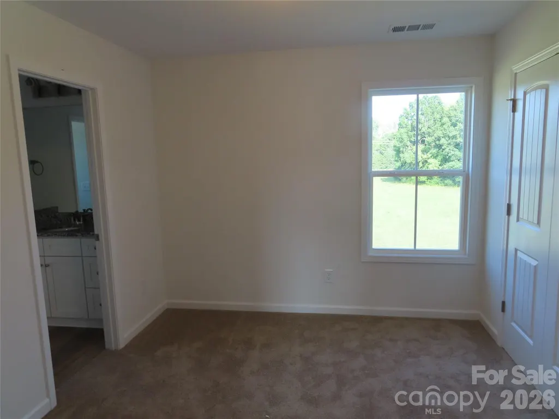
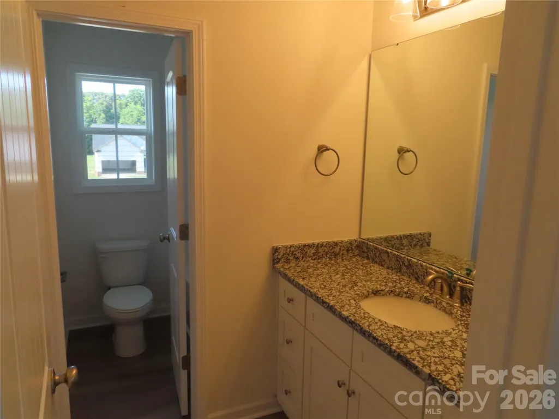
New construction sitting on an acre of level land. This is a two story home with all of the bedrooms upstairs. Downstairs there is an open floor plan with a kitchen, breakfast area, living room, office and a half bath. LVP flooring throughout with carpet on the stairs. Granite countertops are included. House should be complete around the middle of May.
| Elementary School | Middle School | High School |
|---|---|---|
| Oakdale Elementary School | Saluda Trail Middle School | South Pointe (SC) High School |
| Price History | |
|---|---|
| 3/30/2026 | Listed $405,000 |
| 7/22/2026 | 4$389,500 |
General Features
| Living Area | 1602 |
|---|---|
| Sewer | Septic Installed |
| Heating | Central,Electric |
| Cooling | Central Air,Electric |
| Utilities | Electricity Connected |
| Roof | Architectural Shingle |
| Appliances | Dishwasher,Electric Range,Electric Water Heater,Microwave,Plumbed For Ice Maker |
| Development Status | Under Construction |
| Zoning | RUD-I |
| HOA Fee | 100 |
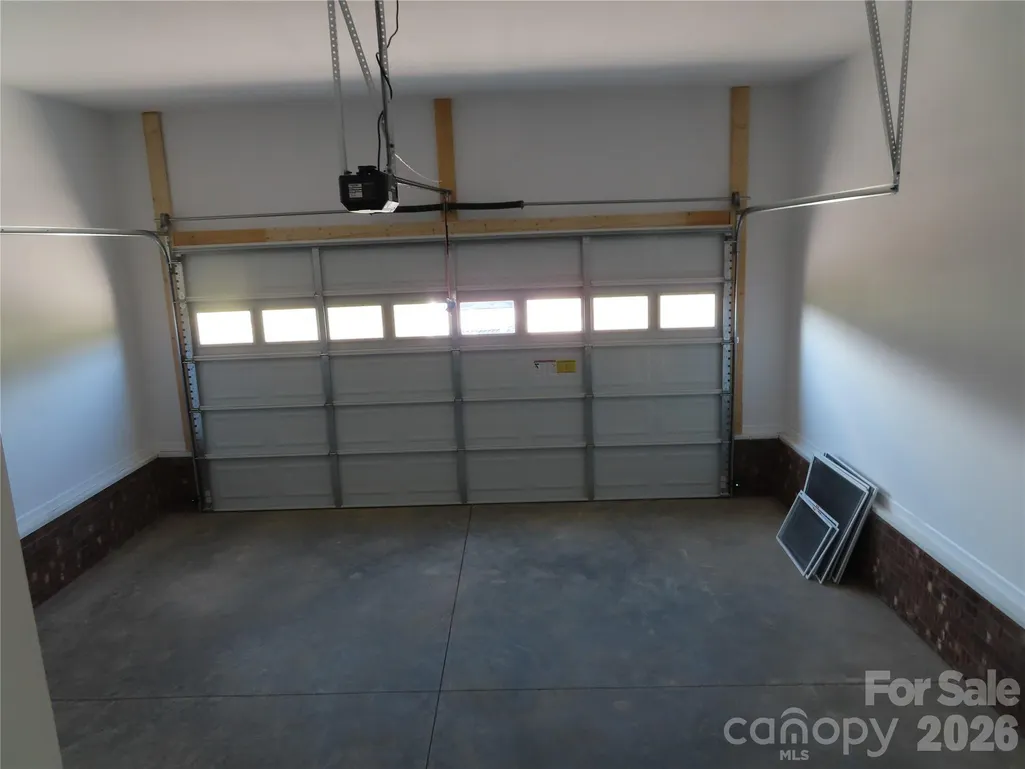
| Garage Spaces | 2 |
| Patio/Porch Features | Front Porch,Rear Porch |
| Construction Materials | Vinyl |
| Year Built | 2026 |
| Levels | Two |
| Property Subtype | Single Family Residence |
| Parcel Number | 5180000138 |
| Waterfront Features | None |
| Community Features | None |
| Assoc Fee Paid Per | Annually |
| County | York |
| New Construction | Yes |
| Property Type | Residential |
| HOA | Yes |
| Subdivision Name | Maybree Meadows |
| Garage Y/N | Yes |
| Full Baths | 2 |
| Directions | From Rock Hill take hwy 72 towards Chester about 7 miles. Turn Right on Mason Tanner Ct. |
| High School | South Pointe (SC) |
| City | Rock Hill |
| Senior Community Y/N | No |
| Lot Size Units | Acres |
| Carport Y/N | No |
| Elementary School | Oakdale |
| Middle/Junior High School | Saluda Trail |
| Additional Parcels Y/N | No |
| Standard Status | Active |
| CAR_HOASubjectTo | Required |
| Construction Type | Site Built |
| Restrictions | Deed |
| Listing Terms | Cash,Conventional,FHA,USDA Loan,VA Loan |
Interior Features
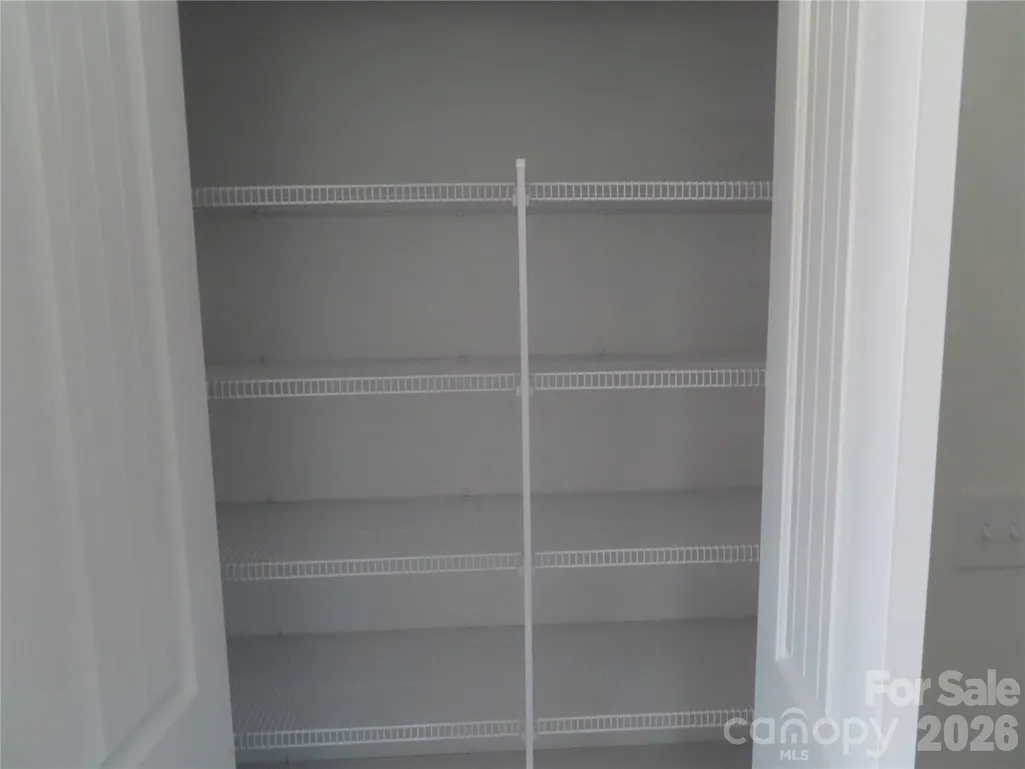
| Interior Amenities | Attic Stairs Pulldown,Entrance Foyer,Open Floorplan,Pantry |
|---|---|
| Flooring | Vinyl |
| Fireplace Features | Gas Log,Living Room |
| Basement (Y/N) | No |
| Window Features | Insulated Window(s) |
| Fireplace Y/N | Yes |
| Above Grade Finished Area | 1602 |
| Half Baths | 1 |
| Laundry Features | Laundry Closet,Upper Level,Washer Hookup |
| Total Bedrooms | 3 |
| Total Baths | 3 |
| SqFt Main | 763 |
| SqFt Upper | 839 |
Exterior Features
| Parking Features | Attached Garage |
|---|---|
| Water Source | Well |
| Lot Size Area | 1 |
| Foundation Details | Crawl Space |
| Road Surface Type | Concrete,Paved |
| Door Features | Insulated Door(s) |
| Road Responsibility | Dedicated to Public Use Pending Acceptance |
| Main Level Garage YN | Yes |
Amenities
- Foreclosure
- Views
- Short Sale
- New Construction
- Adult 55+
- Lease To Own
- No HOA Fees
- Furnished
- Primary On Main
- Air Conditioning
- Seller Finance
- Green
- Fixer Upper
- Horse
- Golf
- Fireplace
- Deck
- Garage
- Basement
- Pool
Property vs Single Family Average in 29730
Price
Year Built
Visits


