
Address
18014 Whispering Oaks Drive, Cornelius, NC
Price
$ 3,650,000
Property Attributes
- ID#4356897
- TypeSingle Family
- Listing Status Active
- CountyMECKLENBURG
- CityCornelius
- AreaMecklenburg County
- NeighborhoodPoint Largo
- Zip28031
- StyleTransitional
- Year Built2017
- Price$ 3,650,000
- Bedrooms5
- Full Bathrooms5
- Half Bathrooms1
- Sqr Footage5254
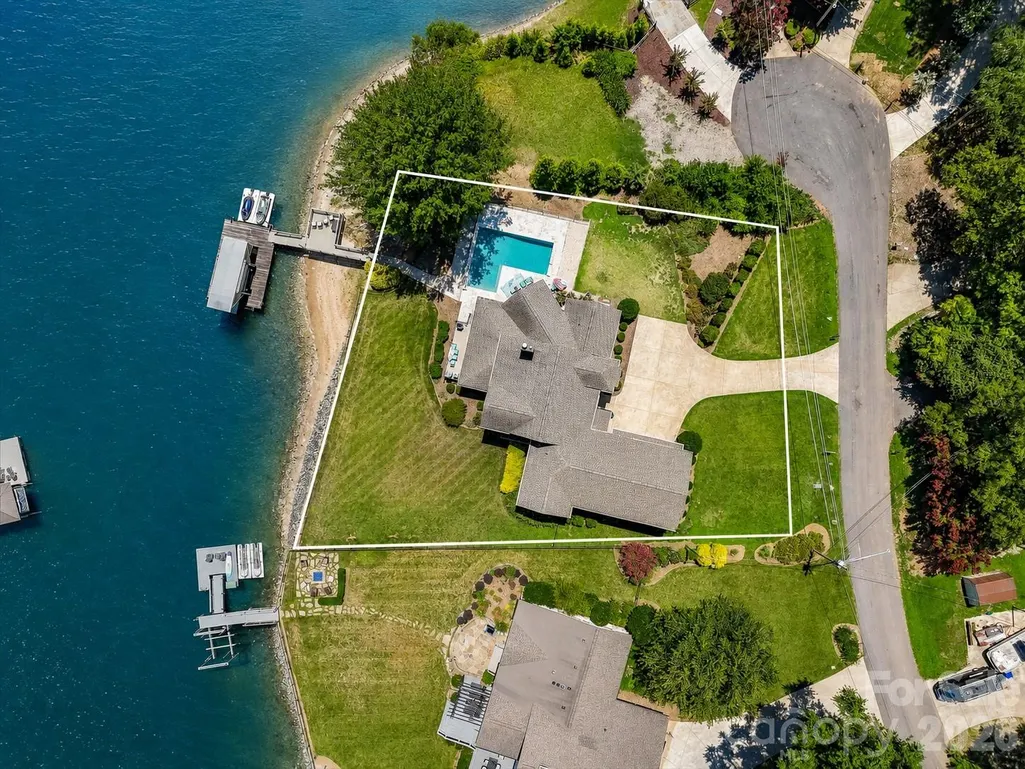
- Lot Size0.49 Acres
Data Source:
Canopy MLS
Property Description
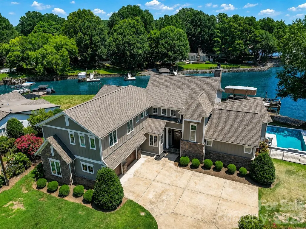
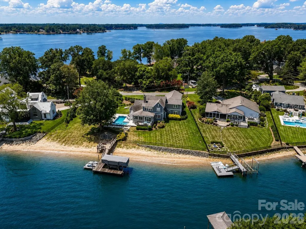
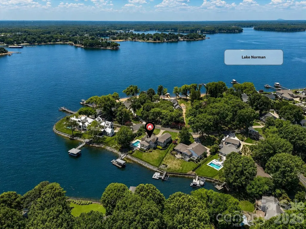
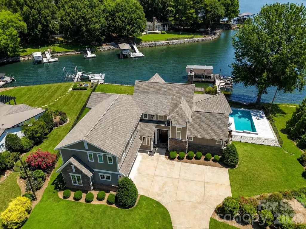
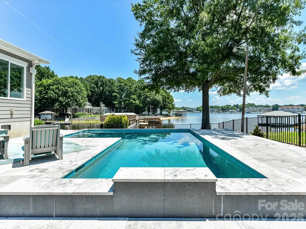
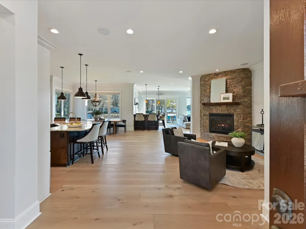
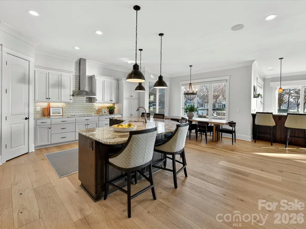
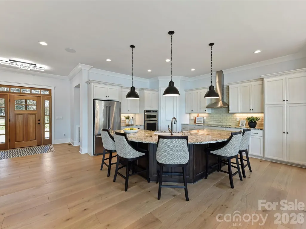
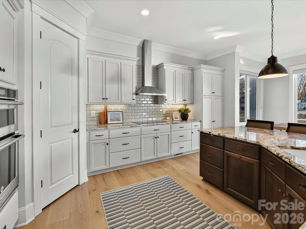
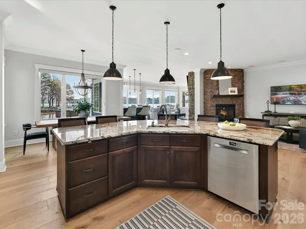
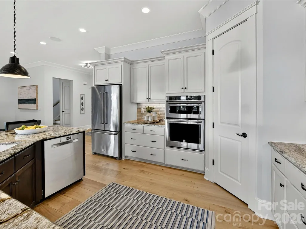
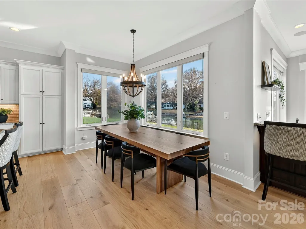
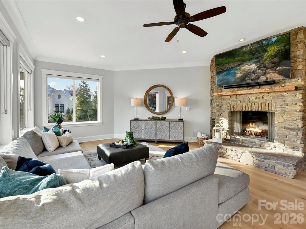
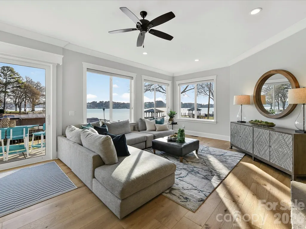
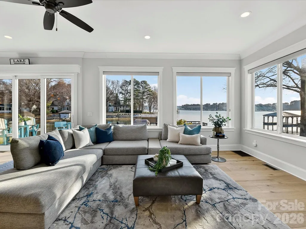
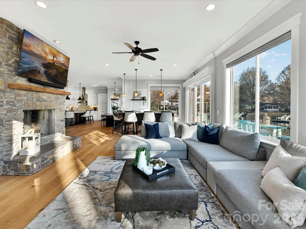
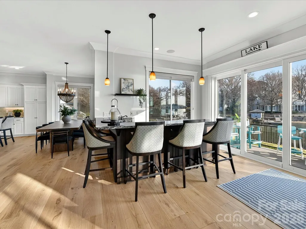
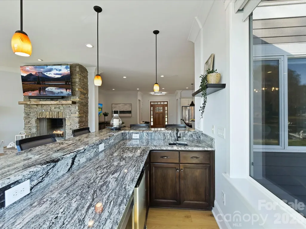
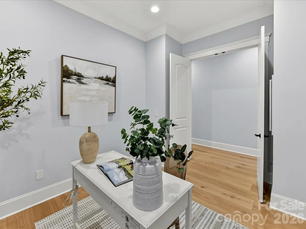
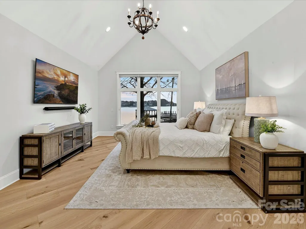
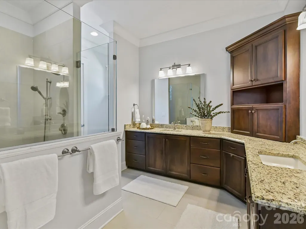
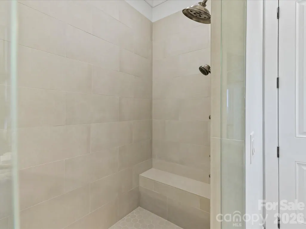
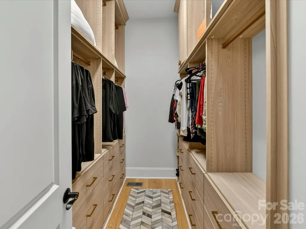
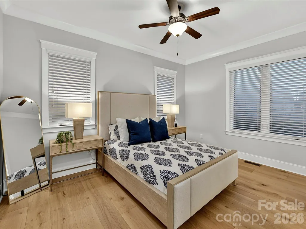
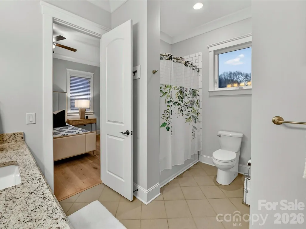
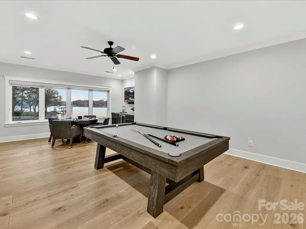
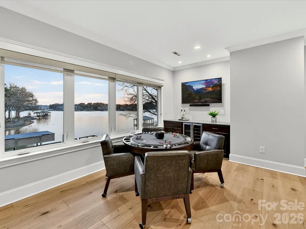
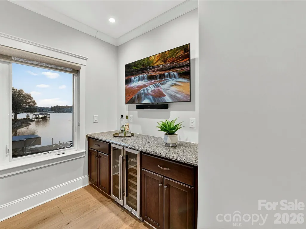
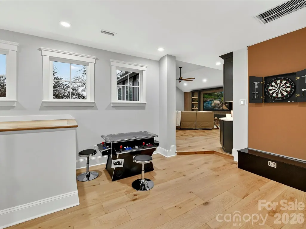
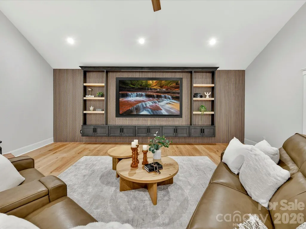
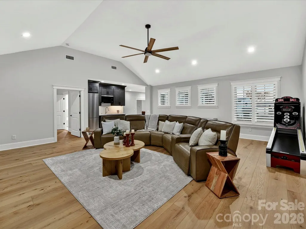
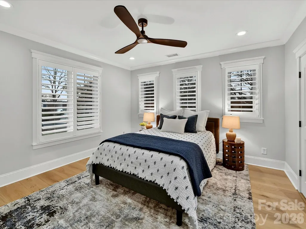
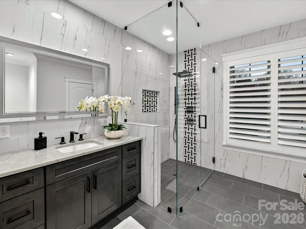
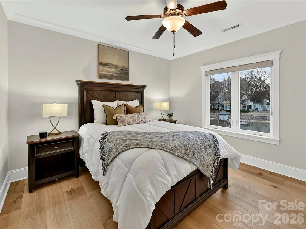
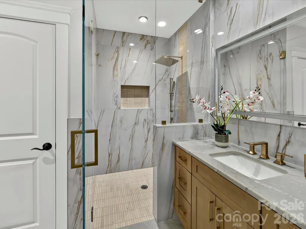
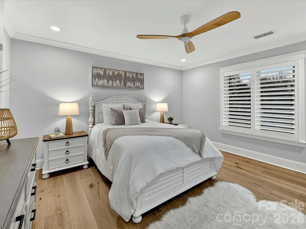
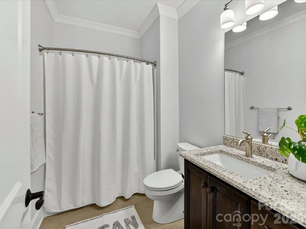
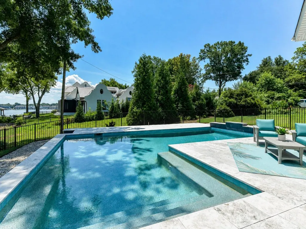
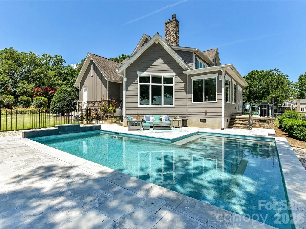
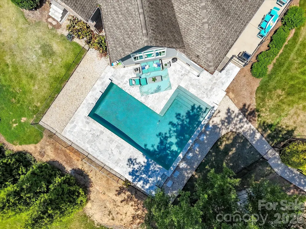
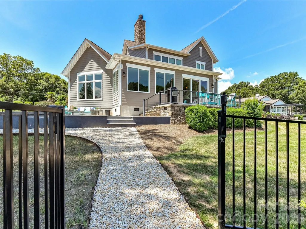
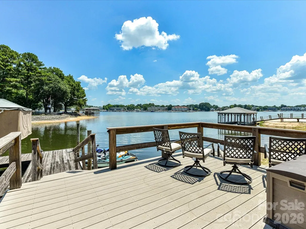
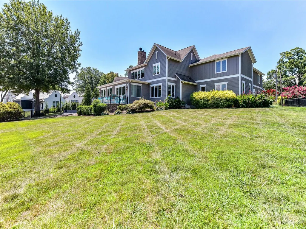
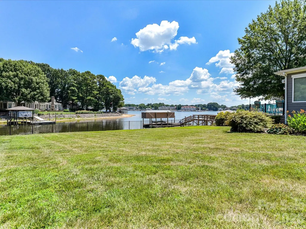
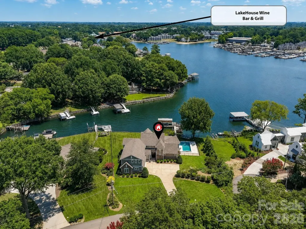
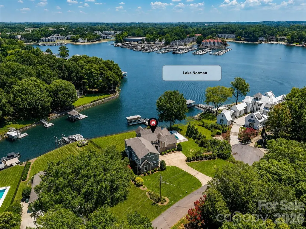
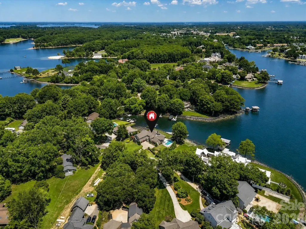
Experience refined waterfront living on Lake Norman in the sought-after Point Largo community, where long-range water views and exceptional amenities create a truly elevated lifestyle. Built in 2017 by Signature Homes, this impressive opulent residence offers over 5,200 square feet of thoughtfully designed living space with five bedrooms and five full baths. The light-filled open floor plan showcases expansive lake views from the main living areas, seamlessly connecting the chef’s kitchen—complete with a large island, induction cooktop, walk-in pantry, breakfast bar, and built-in appliances—to the inviting keeping room with fireplace and a lakeside family room with stone fireplace as well. Sliding glass doors extend the living space outdoors to a resort-style setting featuring a saltwater pool, covered patio, and fenced backyard, all overlooking the serene waters of Lake Norman. The main-level primary suite serves as a tranquil retreat with stunning lake views, a spacious walk-in closet, and a spa-inspired bath with dual vanities and an oversized walk-in shower. Additional living spaces include a media room, game room with dry bar, and flexible bonus areas ideal for recreation, guests, or working from home. Completing this exceptional property is a private dock with boat slip, boat lift, floating dock, and personal watercraft lift, along with access to the community’s private beach—offering the ultimate opportunity to enjoy boating, swimming, and lakeside relaxation. Ideally located in Cornelius near premier shopping, dining, and everyday conveniences, this remarkable home blends luxury, comfort, and breathtaking waterfront scenery.
| Elementary School | Middle School | High School |
|---|---|---|
| J.V. Washam Elementary School | Bailey Middle School | William Amos Hough High School |
| Price History | |
|---|---|
| 3/13/2026 | Listed $3,650,000 |
General Features
| Living Area | 5254 |
|---|---|
| Sewer | Public Sewer |
| Heating | Forced Air,Natural Gas |
| Cooling | Ceiling Fan(s),Central Air |
| Utilities | Electricity Connected,Natural Gas |
| Roof | Architectural Shingle |
| Appliances | Dishwasher,Disposal,Exhaust Fan,Exhaust Hood,Gas Water Heater,Induction Cooktop,Microwave,Self Cleaning Oven,Wall Oven |
| Development Status | Completed |
| Zoning | GR |
| Garage Spaces | 2 |
| Patio/Porch Features | Patio |
| Architectural Style | Transitional |
| Pool Features | Fenced,Heated,In Ground,Outdoor Pool,Salt Water |
| Security Features | Carbon Monoxide Detector(s),Smoke Detector(s) |
| Construction Materials | Hardboard Siding,Stone |
| Year Built | 2017 |
| View | Long Range,Water,Year Round |
| Levels | Two |
| Property Subtype | Single Family Residence |
| Parcel Number | 001-052-31 |
| Waterfront Features | Beach - Private,Boat Lift,Boat Slip (Deed),Dock,Personal Watercraft Lift,Pier |
| County | Mecklenburg |
| New Construction | No |
| Property Type | Residential |
| HOA | No |
| Subdivision Name | Point Largo |
| Garage Y/N | Yes |
| Full Baths | 5 |
| High School | William Amos Hough |
| City | Cornelius |
| Body of Water | Lake Norman |
| Senior Community Y/N | No |
| Lot Size Units | Acres |
| Carport Y/N | No |
| Elementary School | J.V. Washam |
| Middle/Junior High School | Bailey |
| Additional Parcels Y/N | No |
| Virtual Tour | https://my.matterport.com/show/?m=yRia5uR4GEr |
| Builder Name | Chad Goodin Signature Homes |
| Standard Status | Active |
| CAR_HOASubjectTo | None |
| Construction Type | Site Built |
| Tax Assessed Value | 2178300 |
| Virtual Tour | https://my.matterport.com/show/?m=yRia5uR4GEr |
| Listing Terms | Cash,Conventional,VA Loan |
Interior Features
| Interior Amenities | Breakfast Bar,Built-in Features,Entrance Foyer,Kitchen Island,Open Floorplan,Storage,Walk-In Closet(s),Walk-In Pantry,Wet Bar,Other - See Remarks |
|---|---|
| Flooring | Tile,Wood |
| Fireplace Features | Gas Log,Great Room,Keeping Room,Wood Burning |
| Basement (Y/N) | No |
| Window Features | Insulated Window(s) |
| Fireplace Y/N | Yes |
| Above Grade Finished Area | 5254 |
| Half Baths | 1 |
| Laundry Features | Laundry Room,Main Level |
| Total Bedrooms | 5 |
| Total Baths | 6 |
| SqFt Main | 2772 |
| SqFt Garage | 798 |
| SqFt Upper | 2482 |
| Bedroom | 2 |
Exterior Features
| Exterior Amenities | In-Ground Irrigation |
|---|---|
| Fencing | Back Yard,Fenced |
| Parking Features | Driveway,Attached Garage,Garage Faces Side |
| Lot Features | Wooded,Views,Waterfront |
| Water Source | City |
| Lot Size Area | 0.49 |
| Foundation Details | Crawl Space |
| Road Surface Type | Concrete,Paved |
| Door Features | Insulated Door(s),Sliding Doors |
| Road Responsibility | Publicly Maintained Road |
| Main Level Garage YN | Yes |
Amenities
- Foreclosure
- Views
- Short Sale
- New Construction
- Adult 55+
- Lease To Own
- No HOA Fees
- Furnished
- Primary On Main
- Air Conditioning
- Seller Finance
- Green
- Fixer Upper
- Horse
- Golf
- Fireplace
- Deck
- Garage
- Basement
- Pool
Property vs Single Family Average in 28031
Price
Year Built
Visits

 Canopy MLS® Copyright ©2026 All rights reserved.
